

Now in its ninth year of operation, WRAP’s portfolio continues to expand.
We are proud to have been commissioned on over 1,000 projects to date throughout Australia and New Zealand. Our projects vary in size and scope from high-end residential dwellings to high-rise, commercial and mixed-use development projects with construction values in excess of $800 million.
Here is a selection of our current and recently completed projects:

Building services and CFD modelling for the State Government’s $430 million development of three sites: Brighton offering 299 units across five buildings; Prahran, 445 units over seven buildings; and Flemington, 222 units over two buildings; each with parking. With Building Communities Consortium and ICON.

Built by Minicon for Peregrine Projects, 88L is a nine-storey commercial project completed in 2022 comprising modern offices, two food and beverage tenancies at ground, and three levels of basement parking, plus end-of-trip facilities below. WRAP Engineering provided services, ESD and CFD modelling for the project, plus fitout design for many of its tenancies.
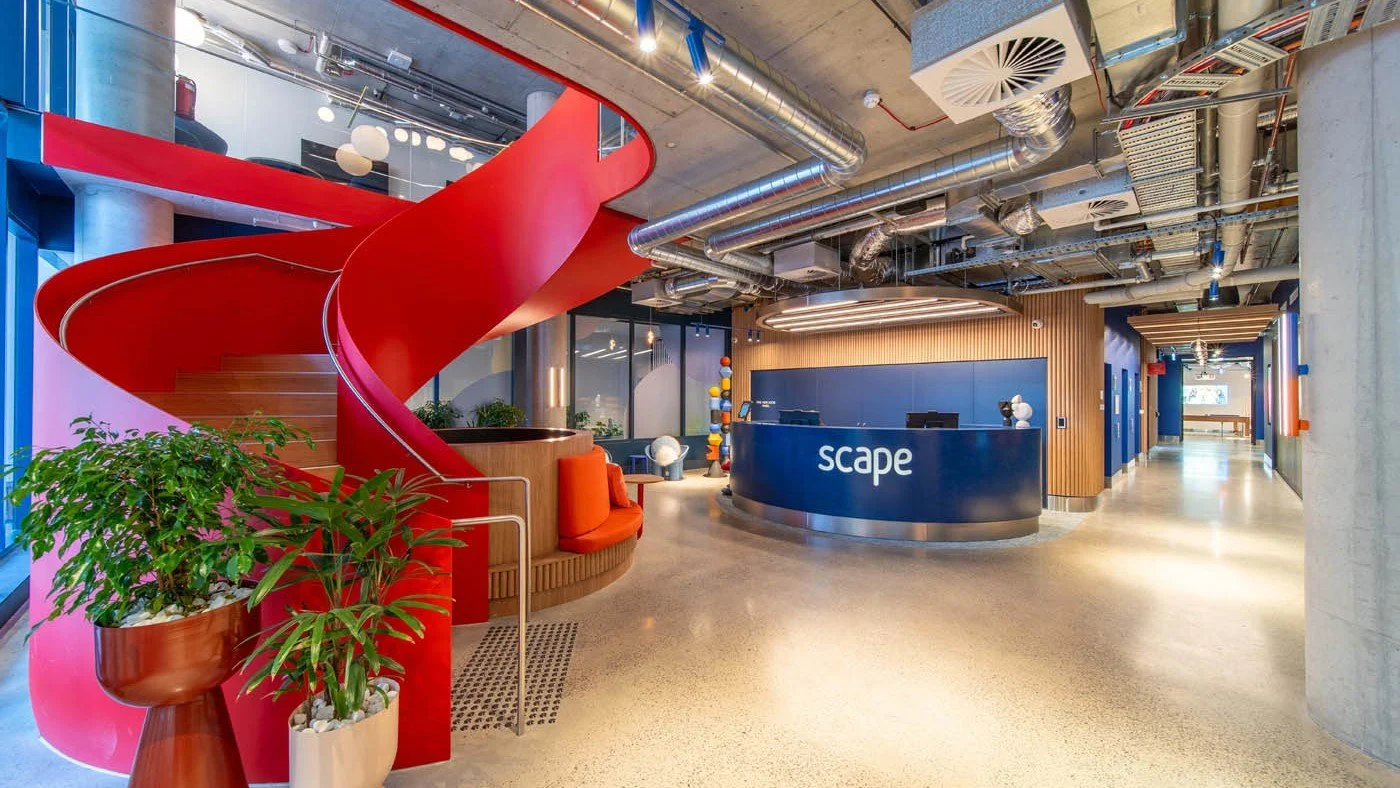
WRAP Engineering achieved a 6-Star Green Star accreditation via its ESD consulting, and provided services design for Scape Australia’s new 14-storey project, the first student accommodation in Australia and one of very few buildings to do so.
Comprising 344 student beds, bicycle parking, café, recreation and study zones, terrace, dining hall and laundry. Built by Kapitol Group.
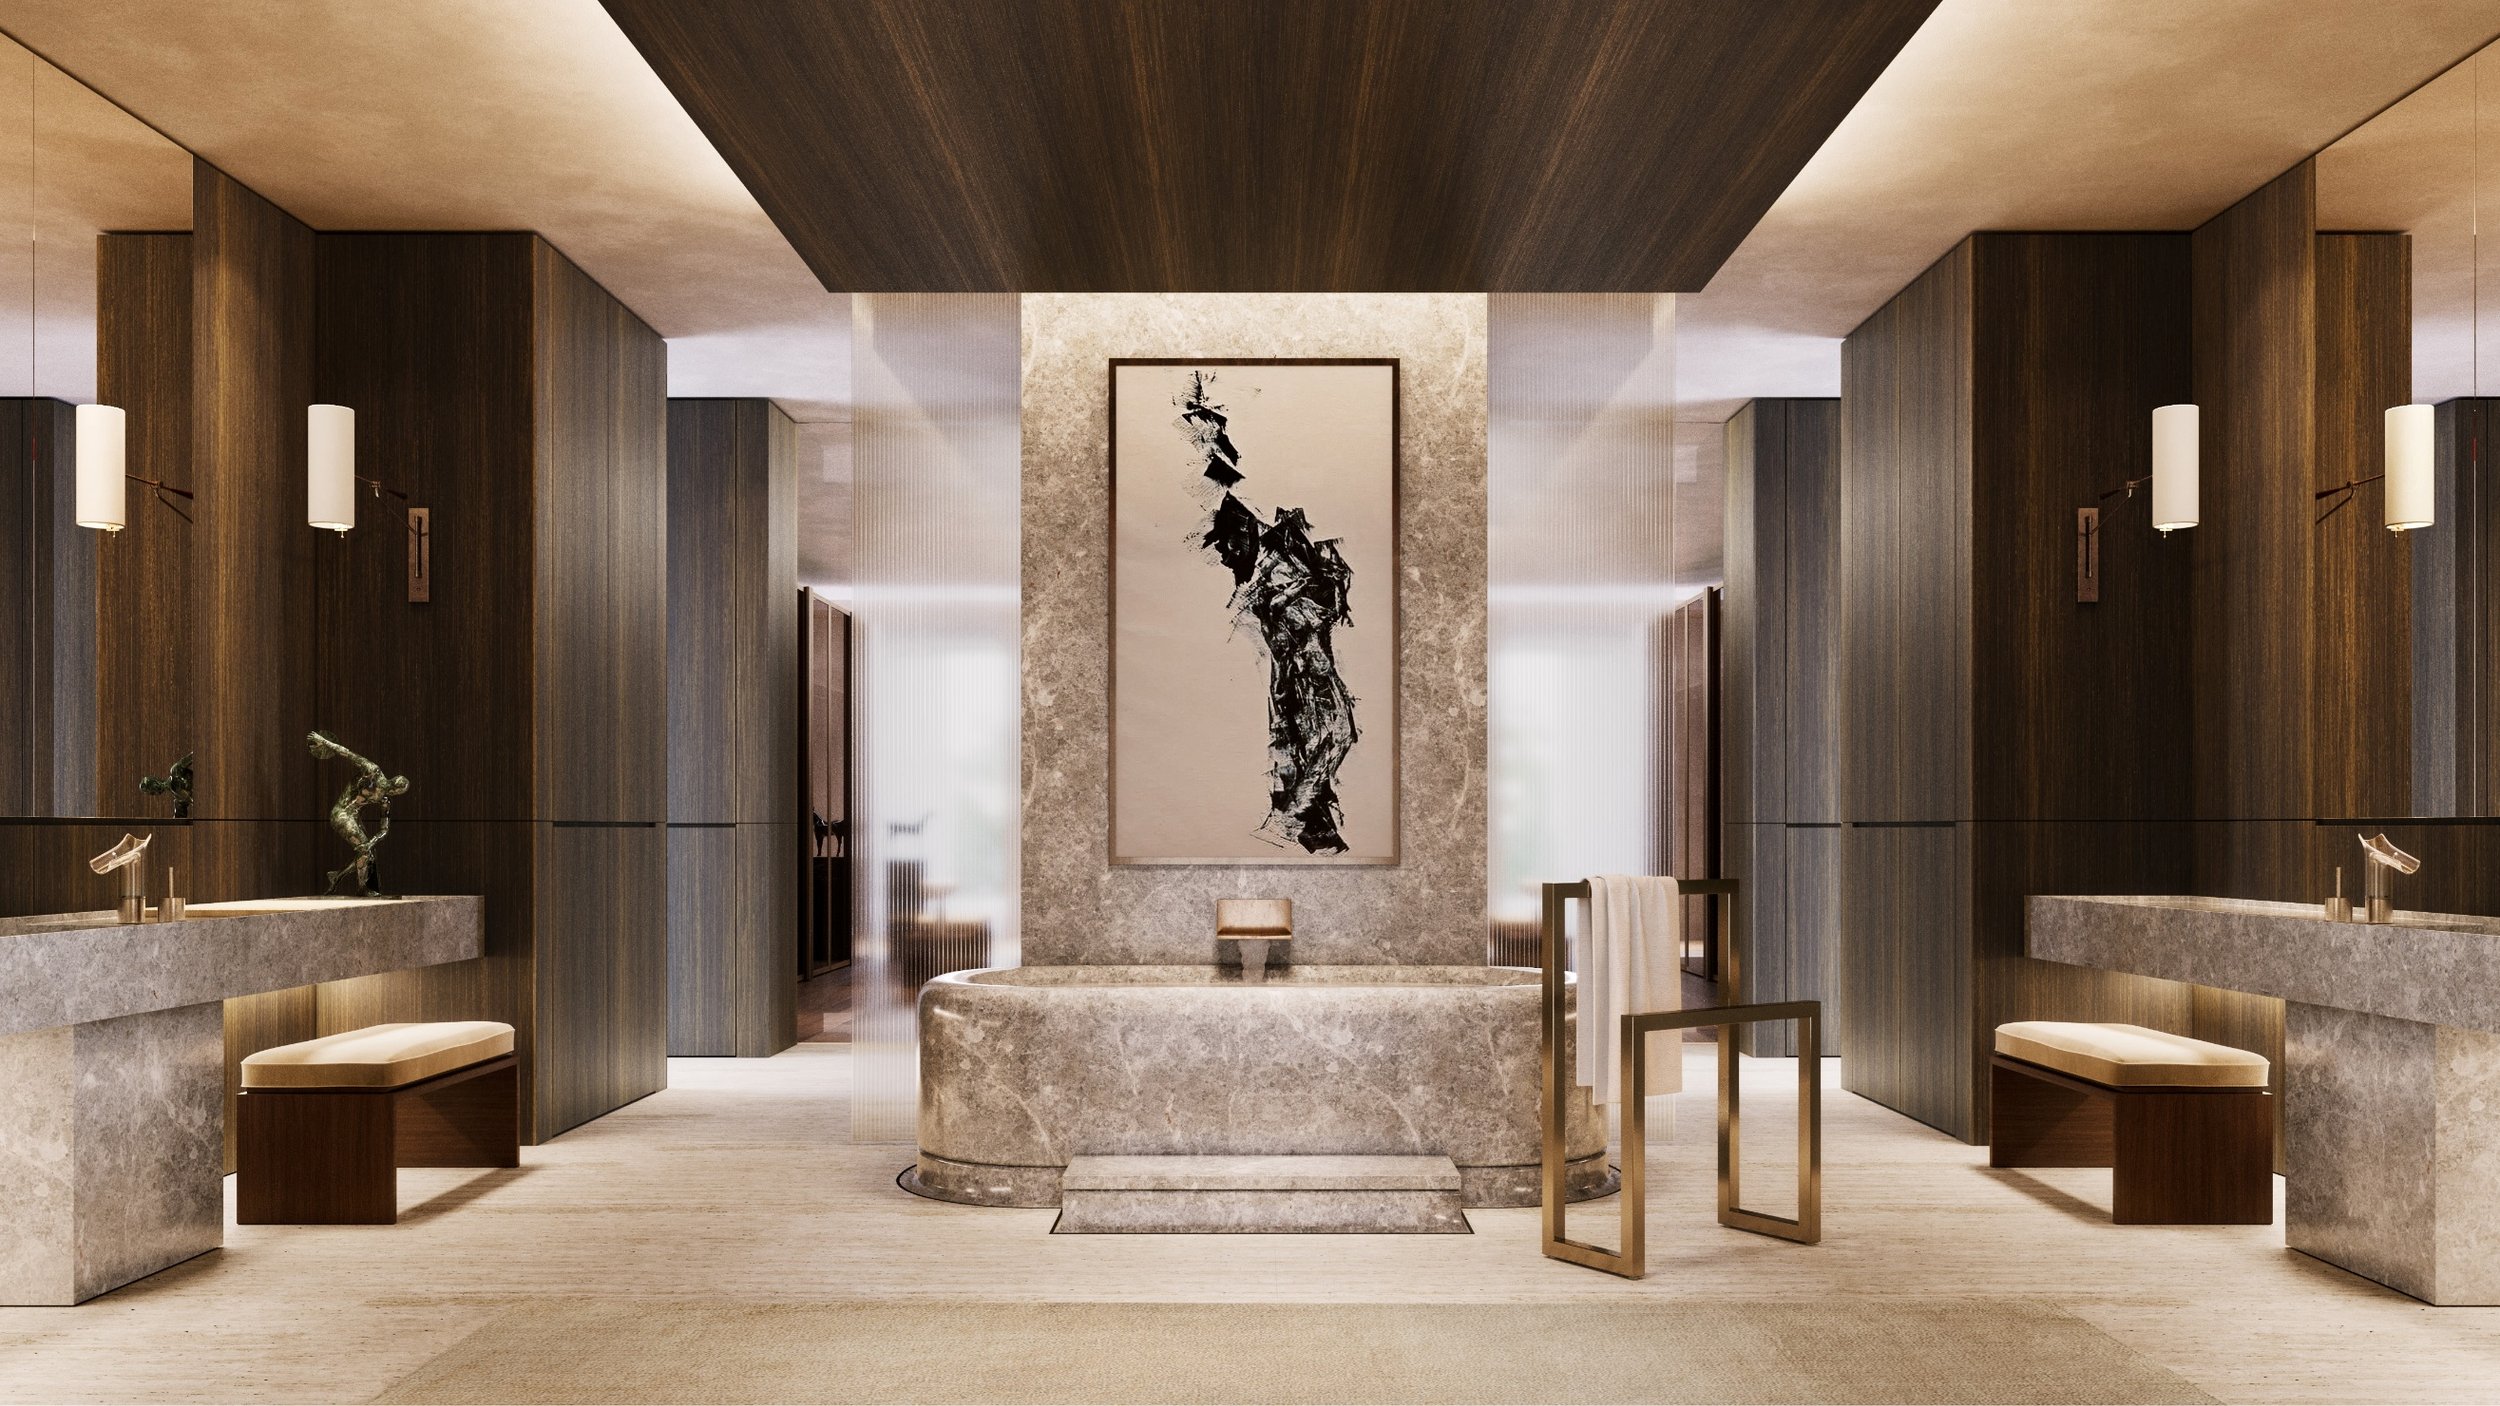
Building services and specialist lighting for a luxury residence complete with eight bedrooms including maid and nanny quarters, six-car garage, library, wellness, theatre, games and music rooms, gallery spaces, kitchen, and butler’s pantry. With Alta Architecture and Visioneer Builders.
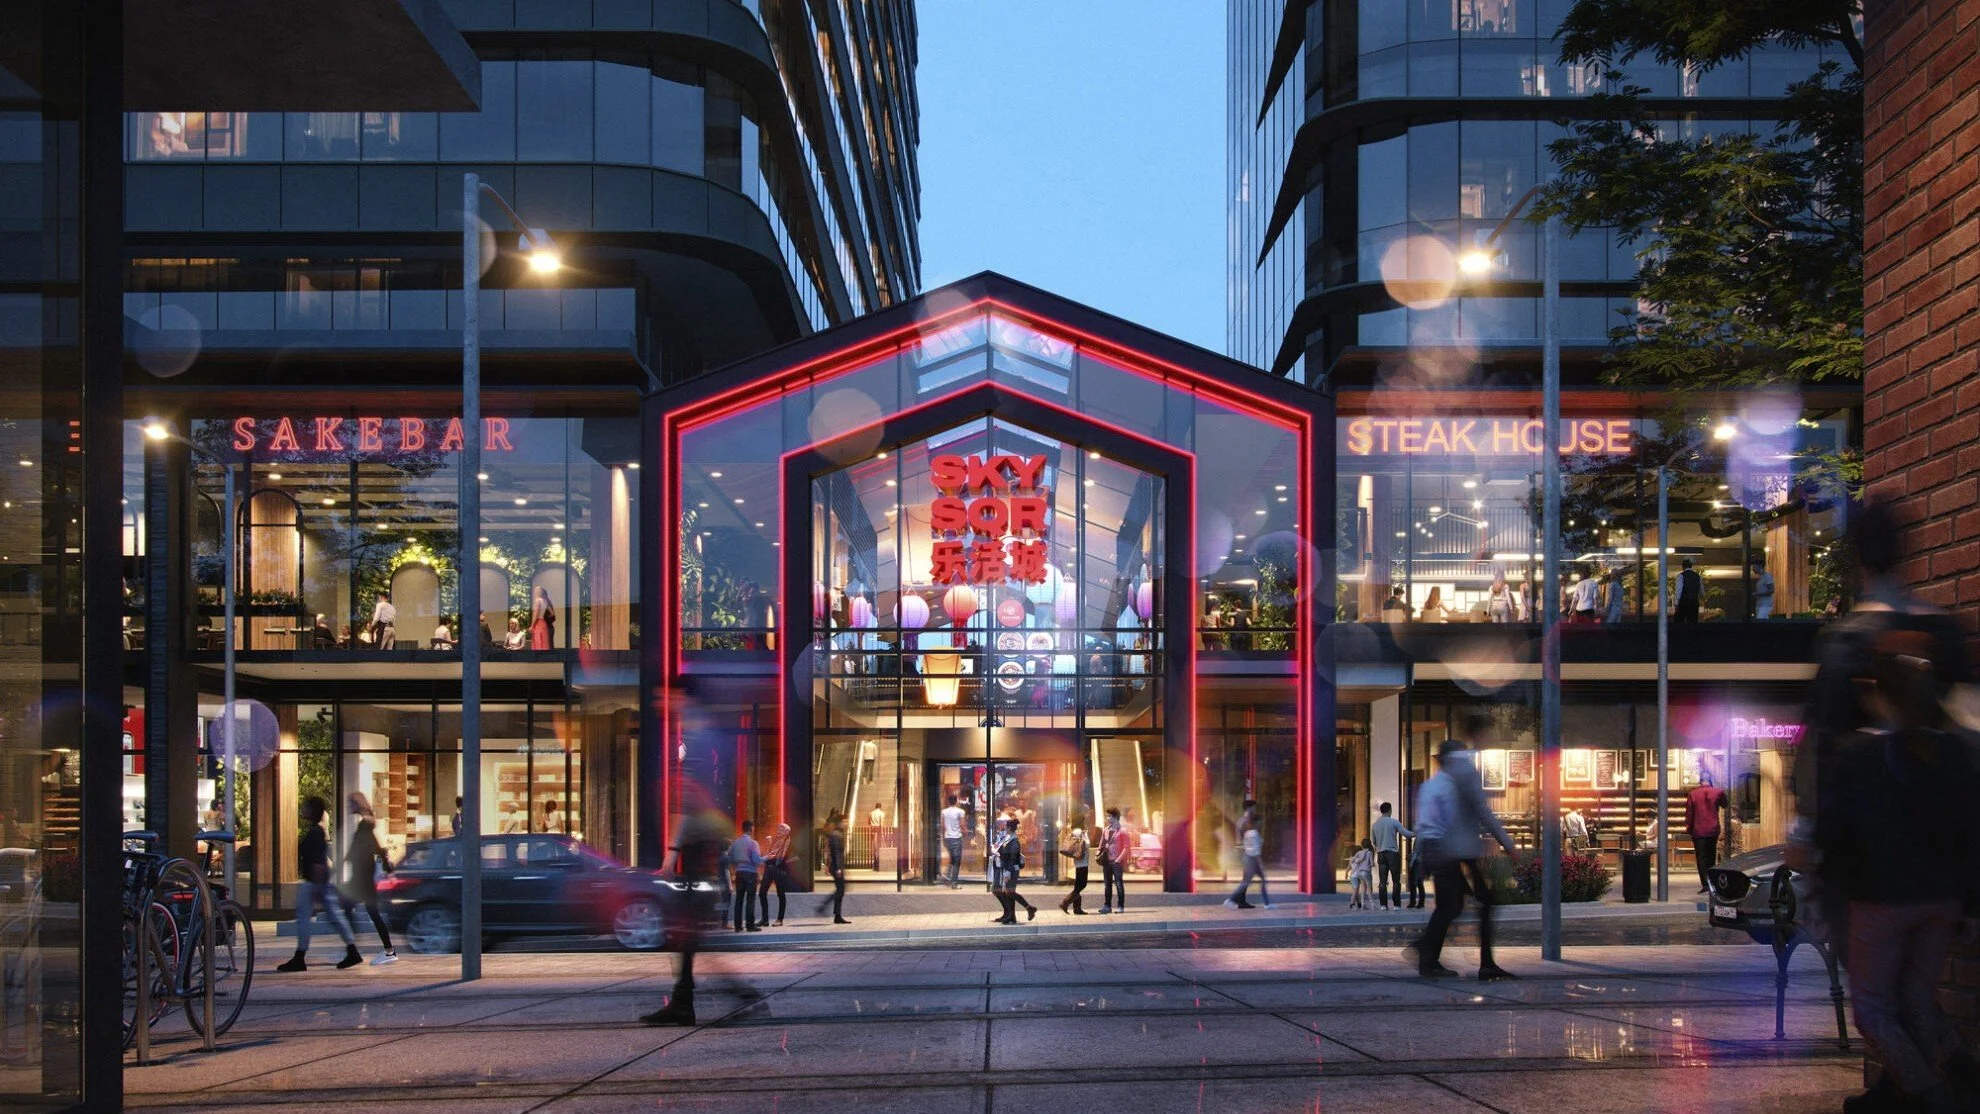
Building services and ESD consulting for Golden Age Group’s 78,300 sqm GFA project at 521 Station Street. Comprising two towers of 189 and 280 built-to-rent apartments respectively, residents’ amenities, a four-storey podium of retail, and three basement levels of parking for 579 cars. The project is targeting a 5-Star Green Star rating.
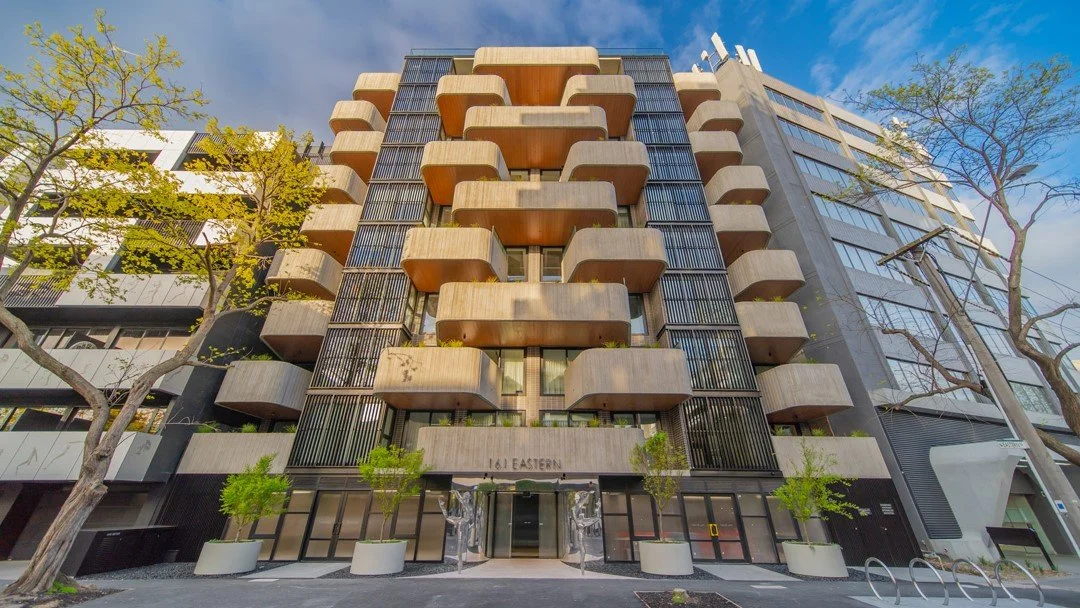
Building services design, CFD modelling and ESD consulting for Fortenum’s project of 32 luxury residential apartments over nine levels, two commercial tenancies, and three basement levels of parking. Designed by KUD, managed by Legata Projects, and constructed by Kapitol Group. Completed in October 2024.
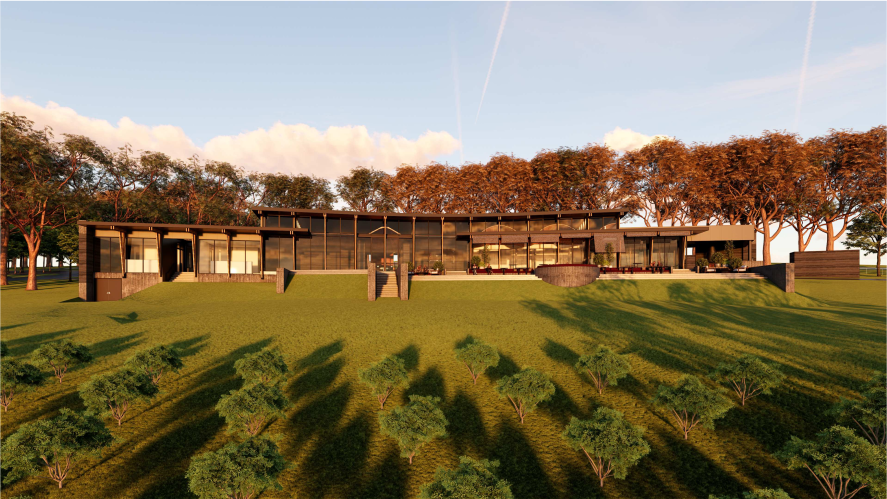
Building services design and ESD consulting for a new, 150-seater winery restaurant including cellar door, commercial kitchen, finishing kitchen, amenities and winery operations, located within Martha Estate on Old Moorooduc Road. Working with Pomeroy Pacific and architect Christopher Peck.
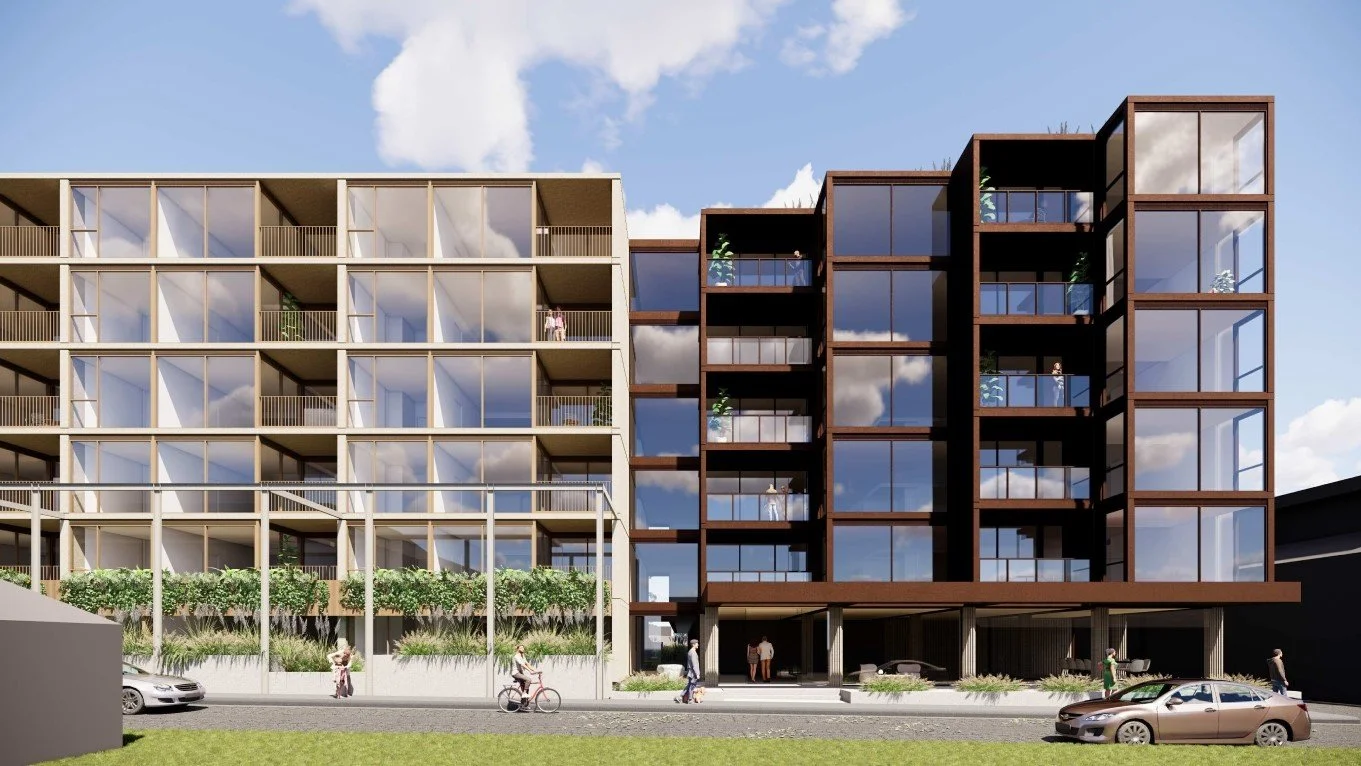
Building services design and CFD modelling for a six-storey residential building at 1 York Street, comprising 130 apartments, 1,240 sqm commercial space and bicycle storage at ground, plus parking for 75 cars over two basement levels. With Rothelowman and DM Property.
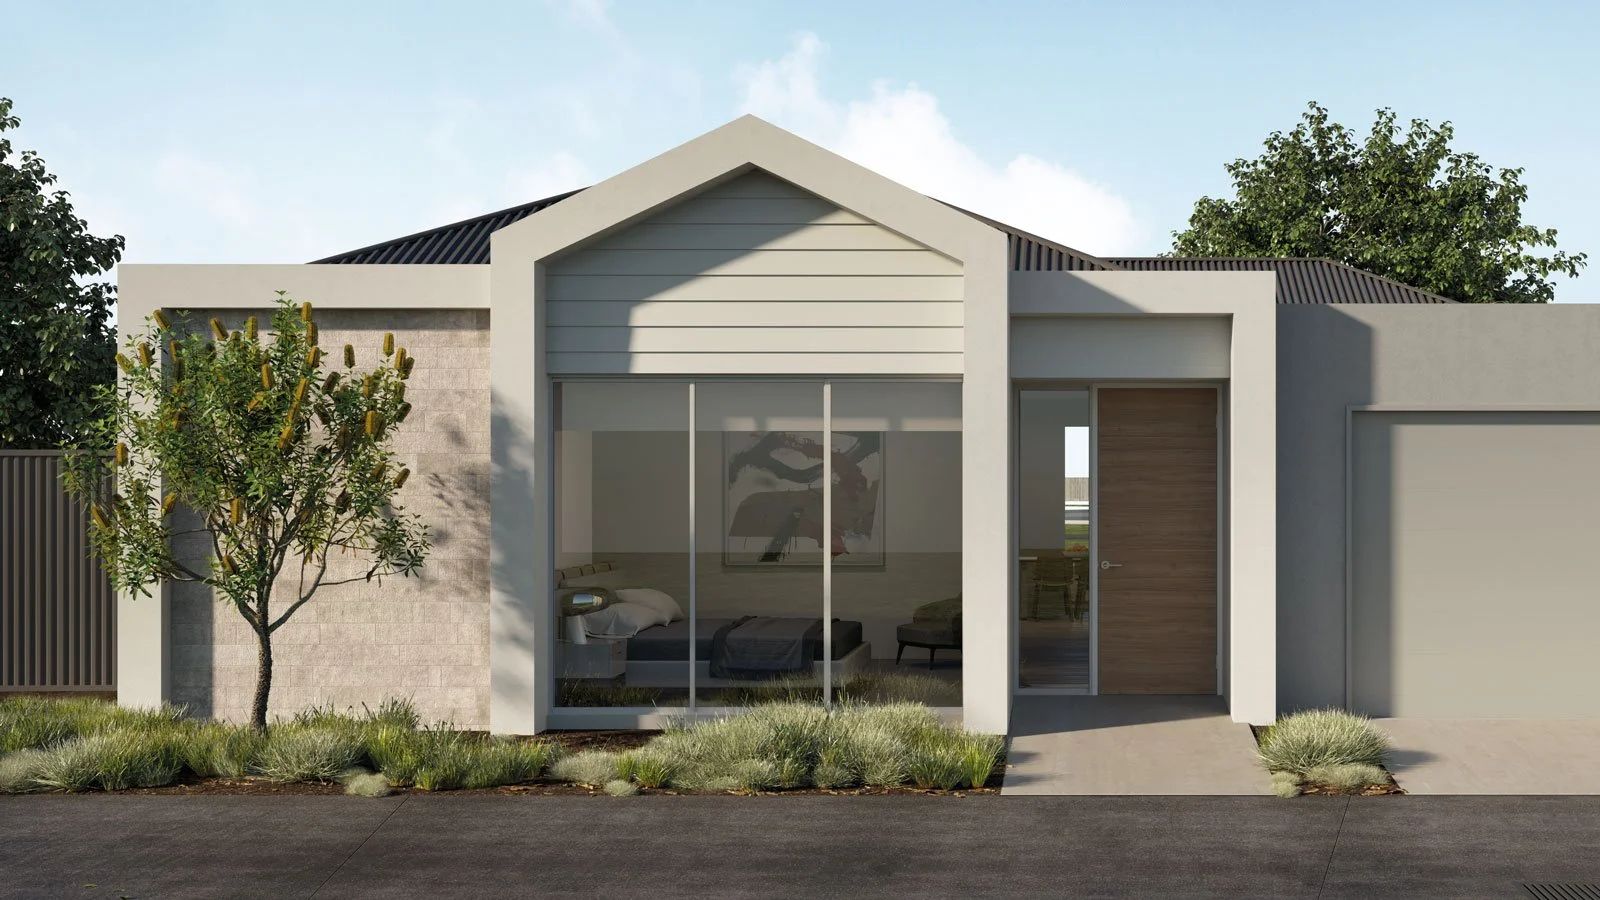
A retirement living development of 170 small and large individual living units, a community centre with kitchen and dining areas, health and community services, and resident amenities, topped by 14 additional apartments.
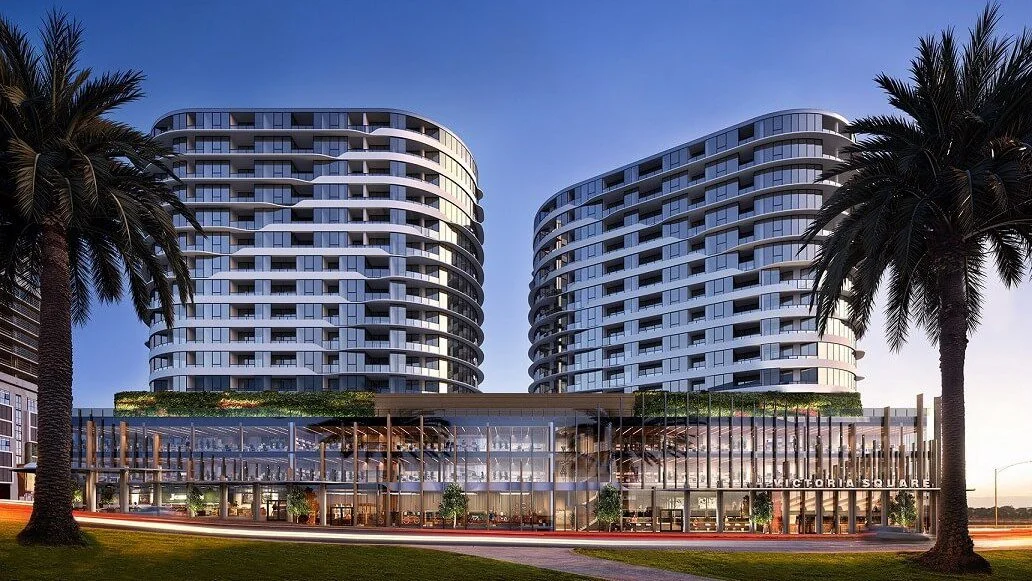
WRAP Engineering provided building services, ESD consulting and CFD modelling for Stage 2 of this significant development built by L.U. Simon Builders. Comprising two towers of 15 and 16 storeys with a shared podium, the Fender Katsalidis-designed project includes 226 apartments, six retail and six commercial tenancies, plus parking for 451 cars and 34 motorbikes.
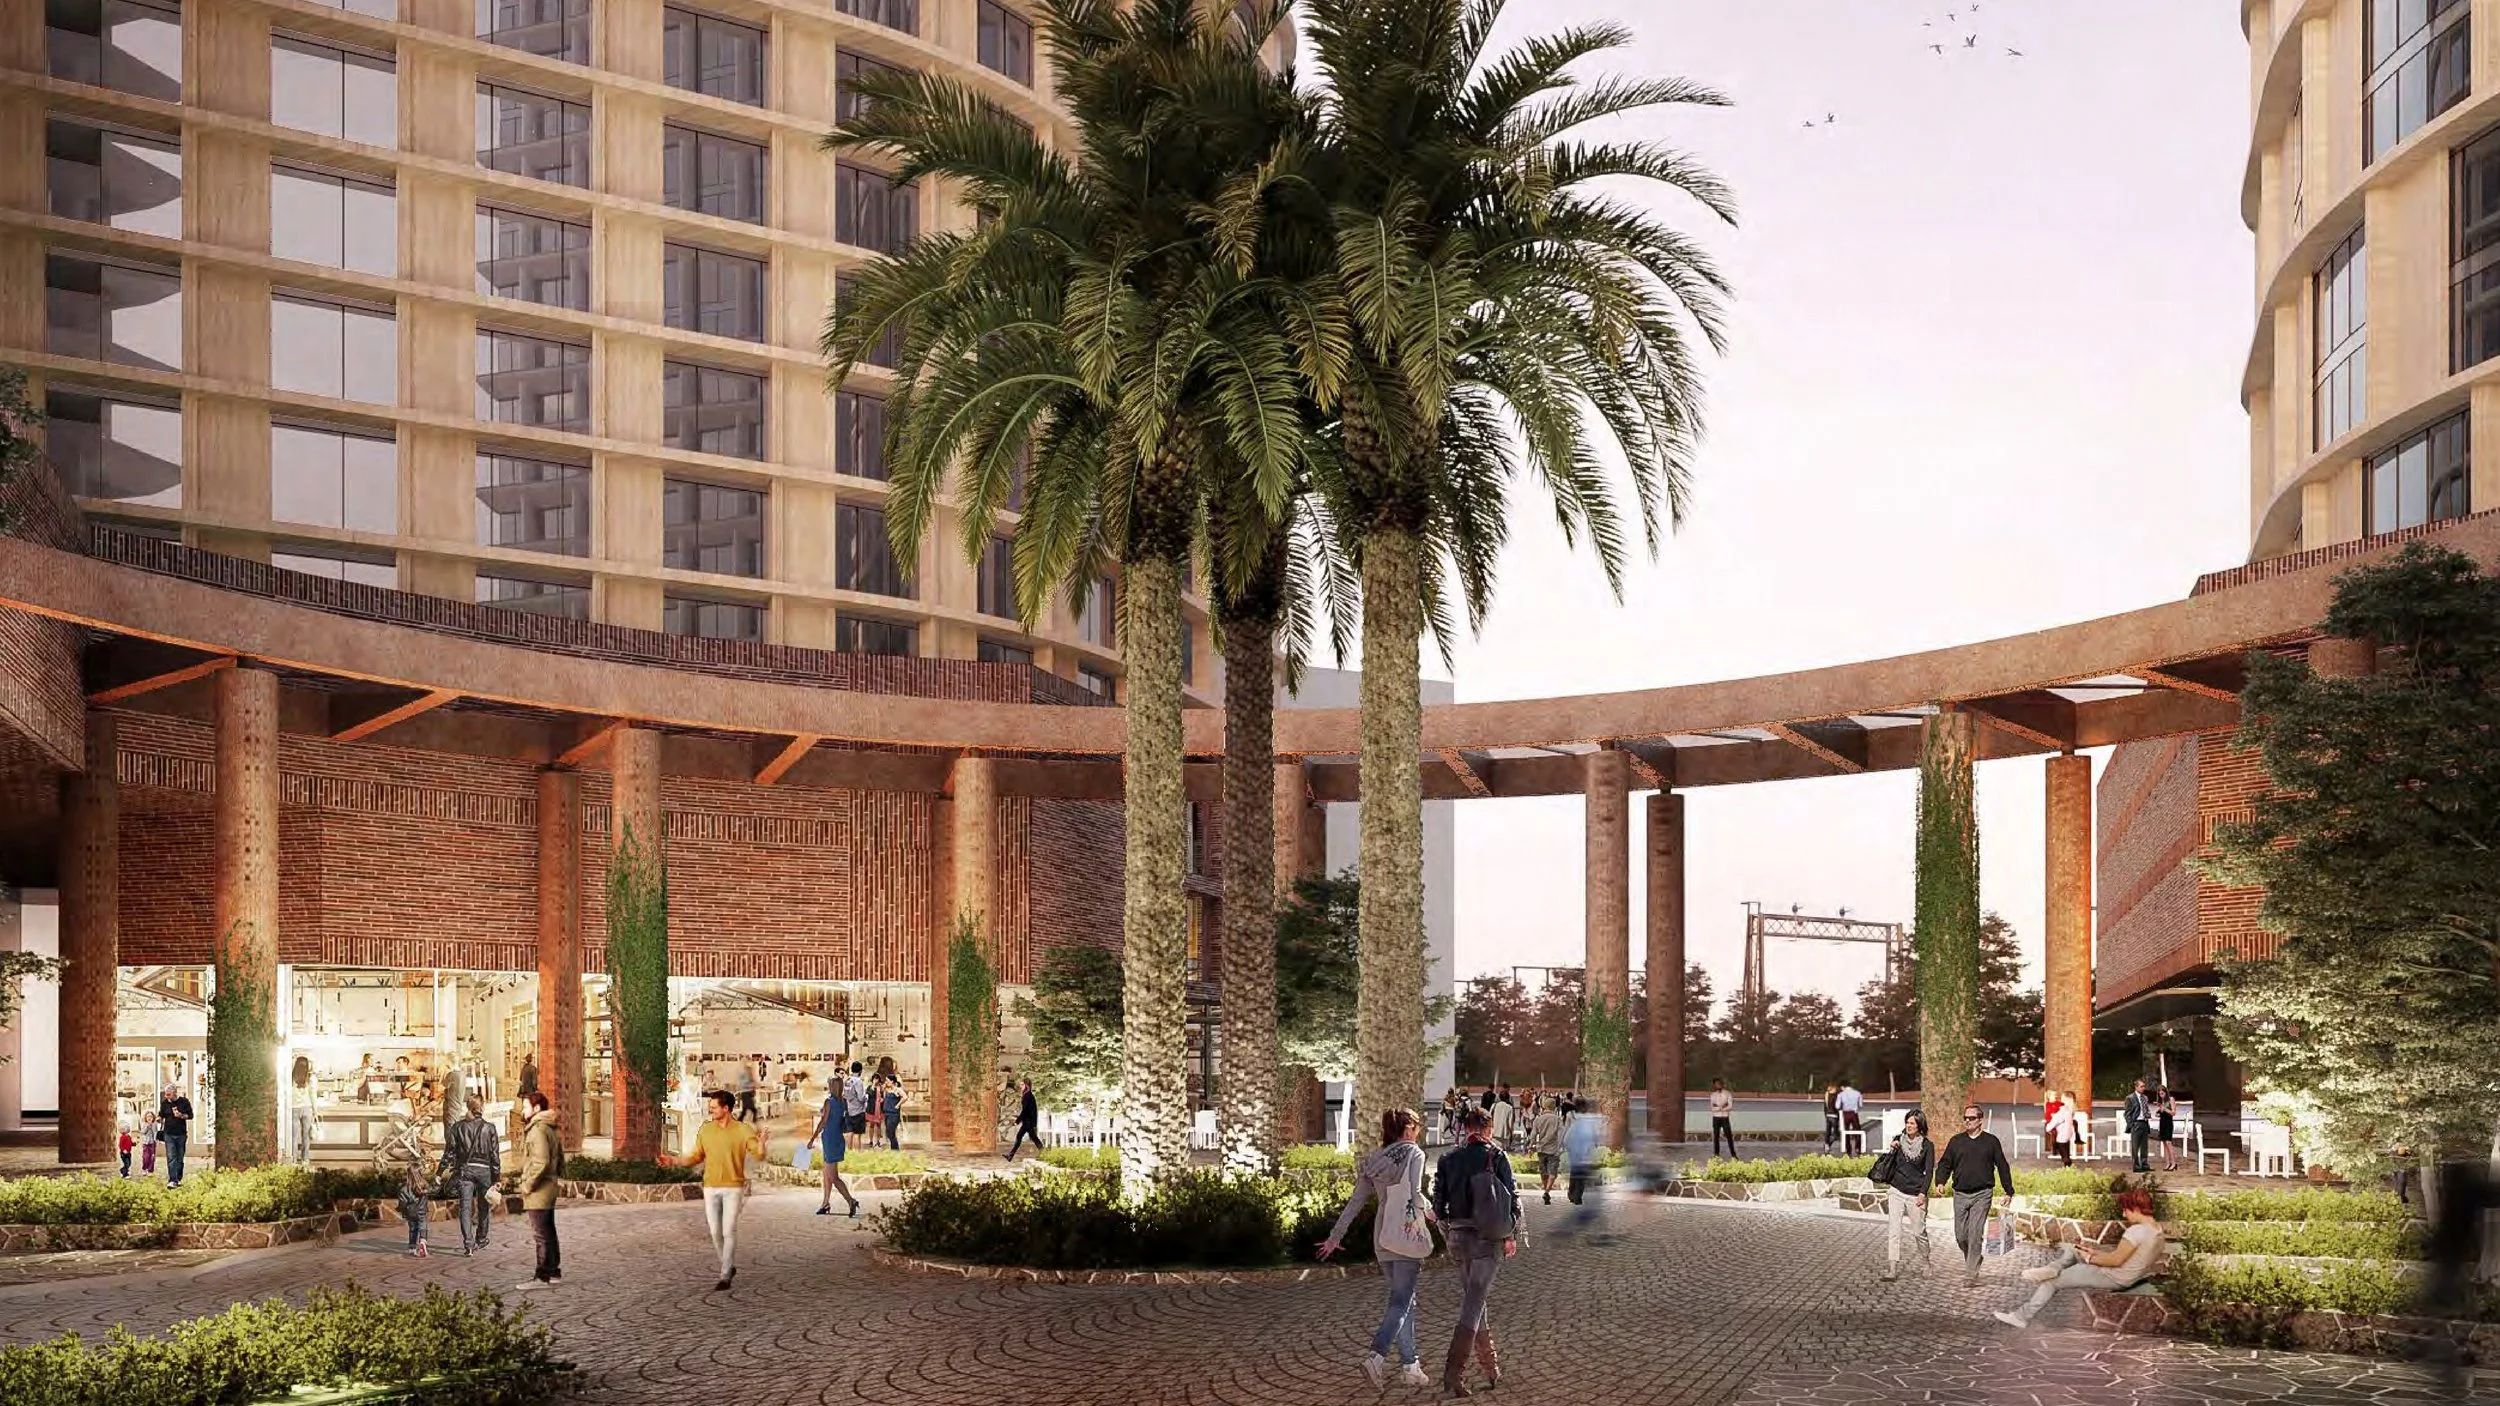
Building services consulting and CFD modelling for the final $500 million precinct of a major mixed-use project offering residential, retails, commercial offices, hospitality and associated parking across five multi-level towers.
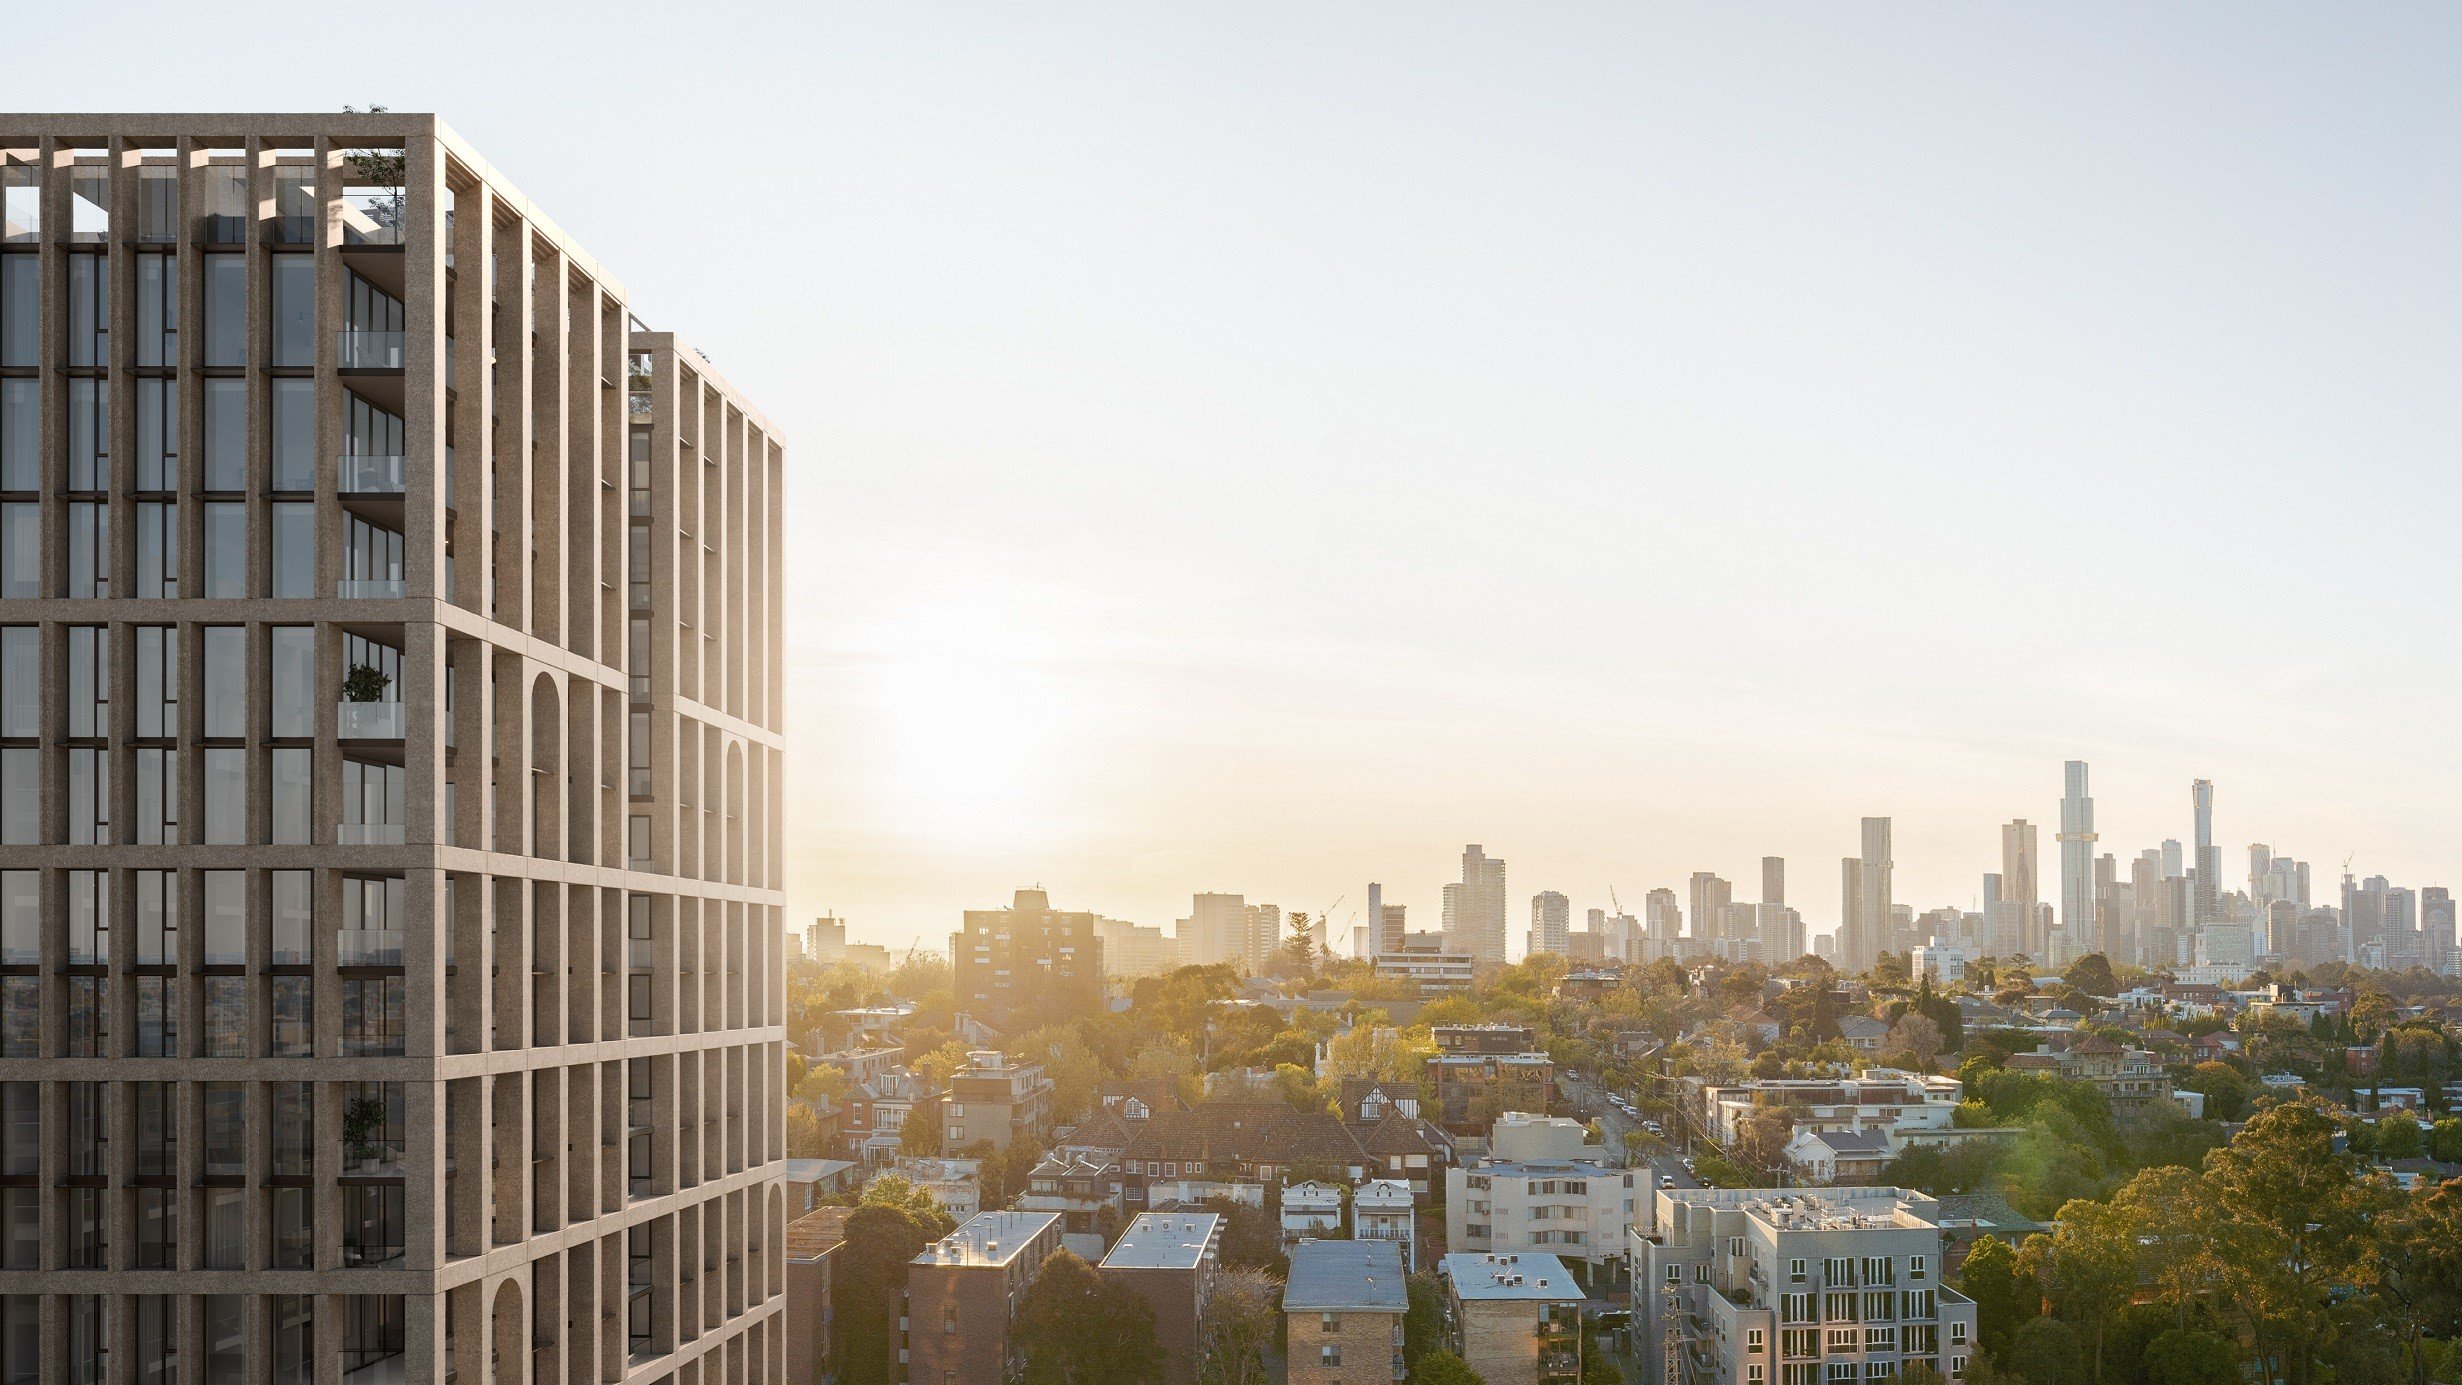
Building services design for a 19-storey, mixed-use project in Claremont Street, South Yarra. Offers parking for 120 cars and 108 bicycles over six basement levels, a food and beverage tenancy at ground, commercial from ground to level 2, and 58 residential apartments over 17 storeys, plus a 229 sqm communal roof terrace. Designed by SJB Architects.
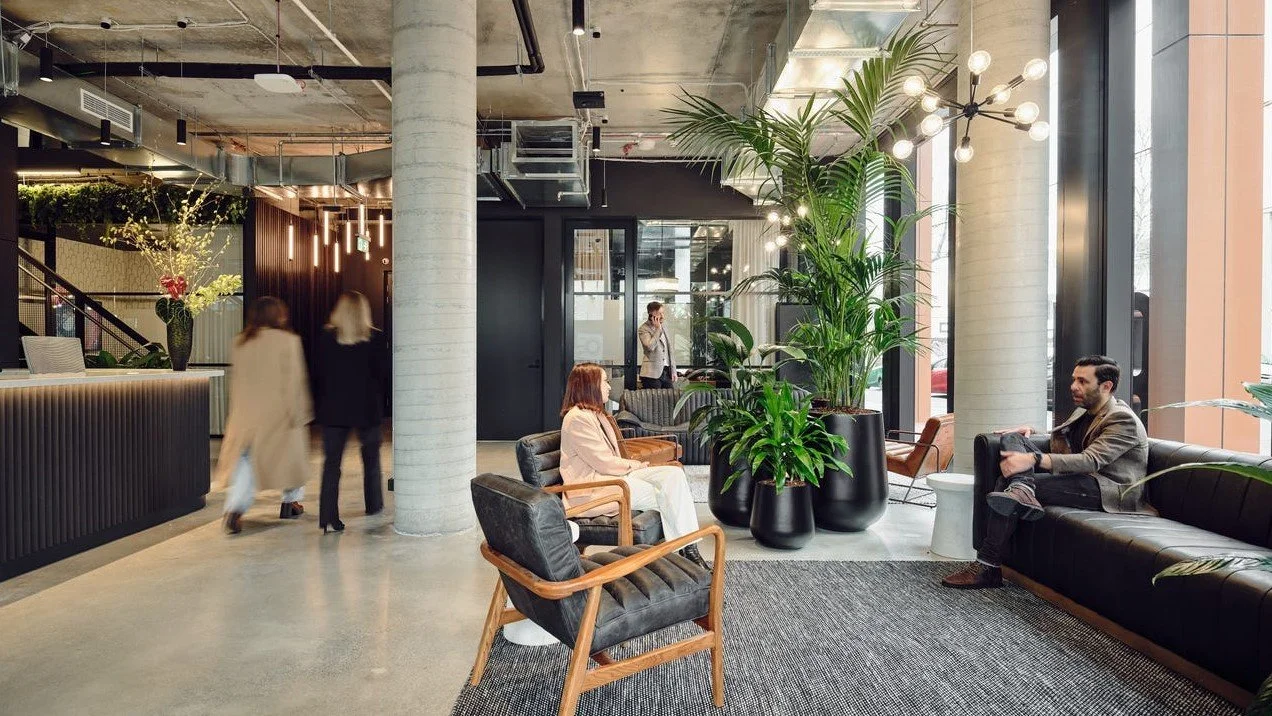
Working with Legata Projects and Corso Interior Architecture, WRAP Engineering provided building services design for the fitout of CreativeCubes.Co’s fourth site in Melbourne. The site offers various co-working areas, offices, meeting rooms and collaboration spaces, shared amenities, café, reception, and event spaces. Completed in 2023.
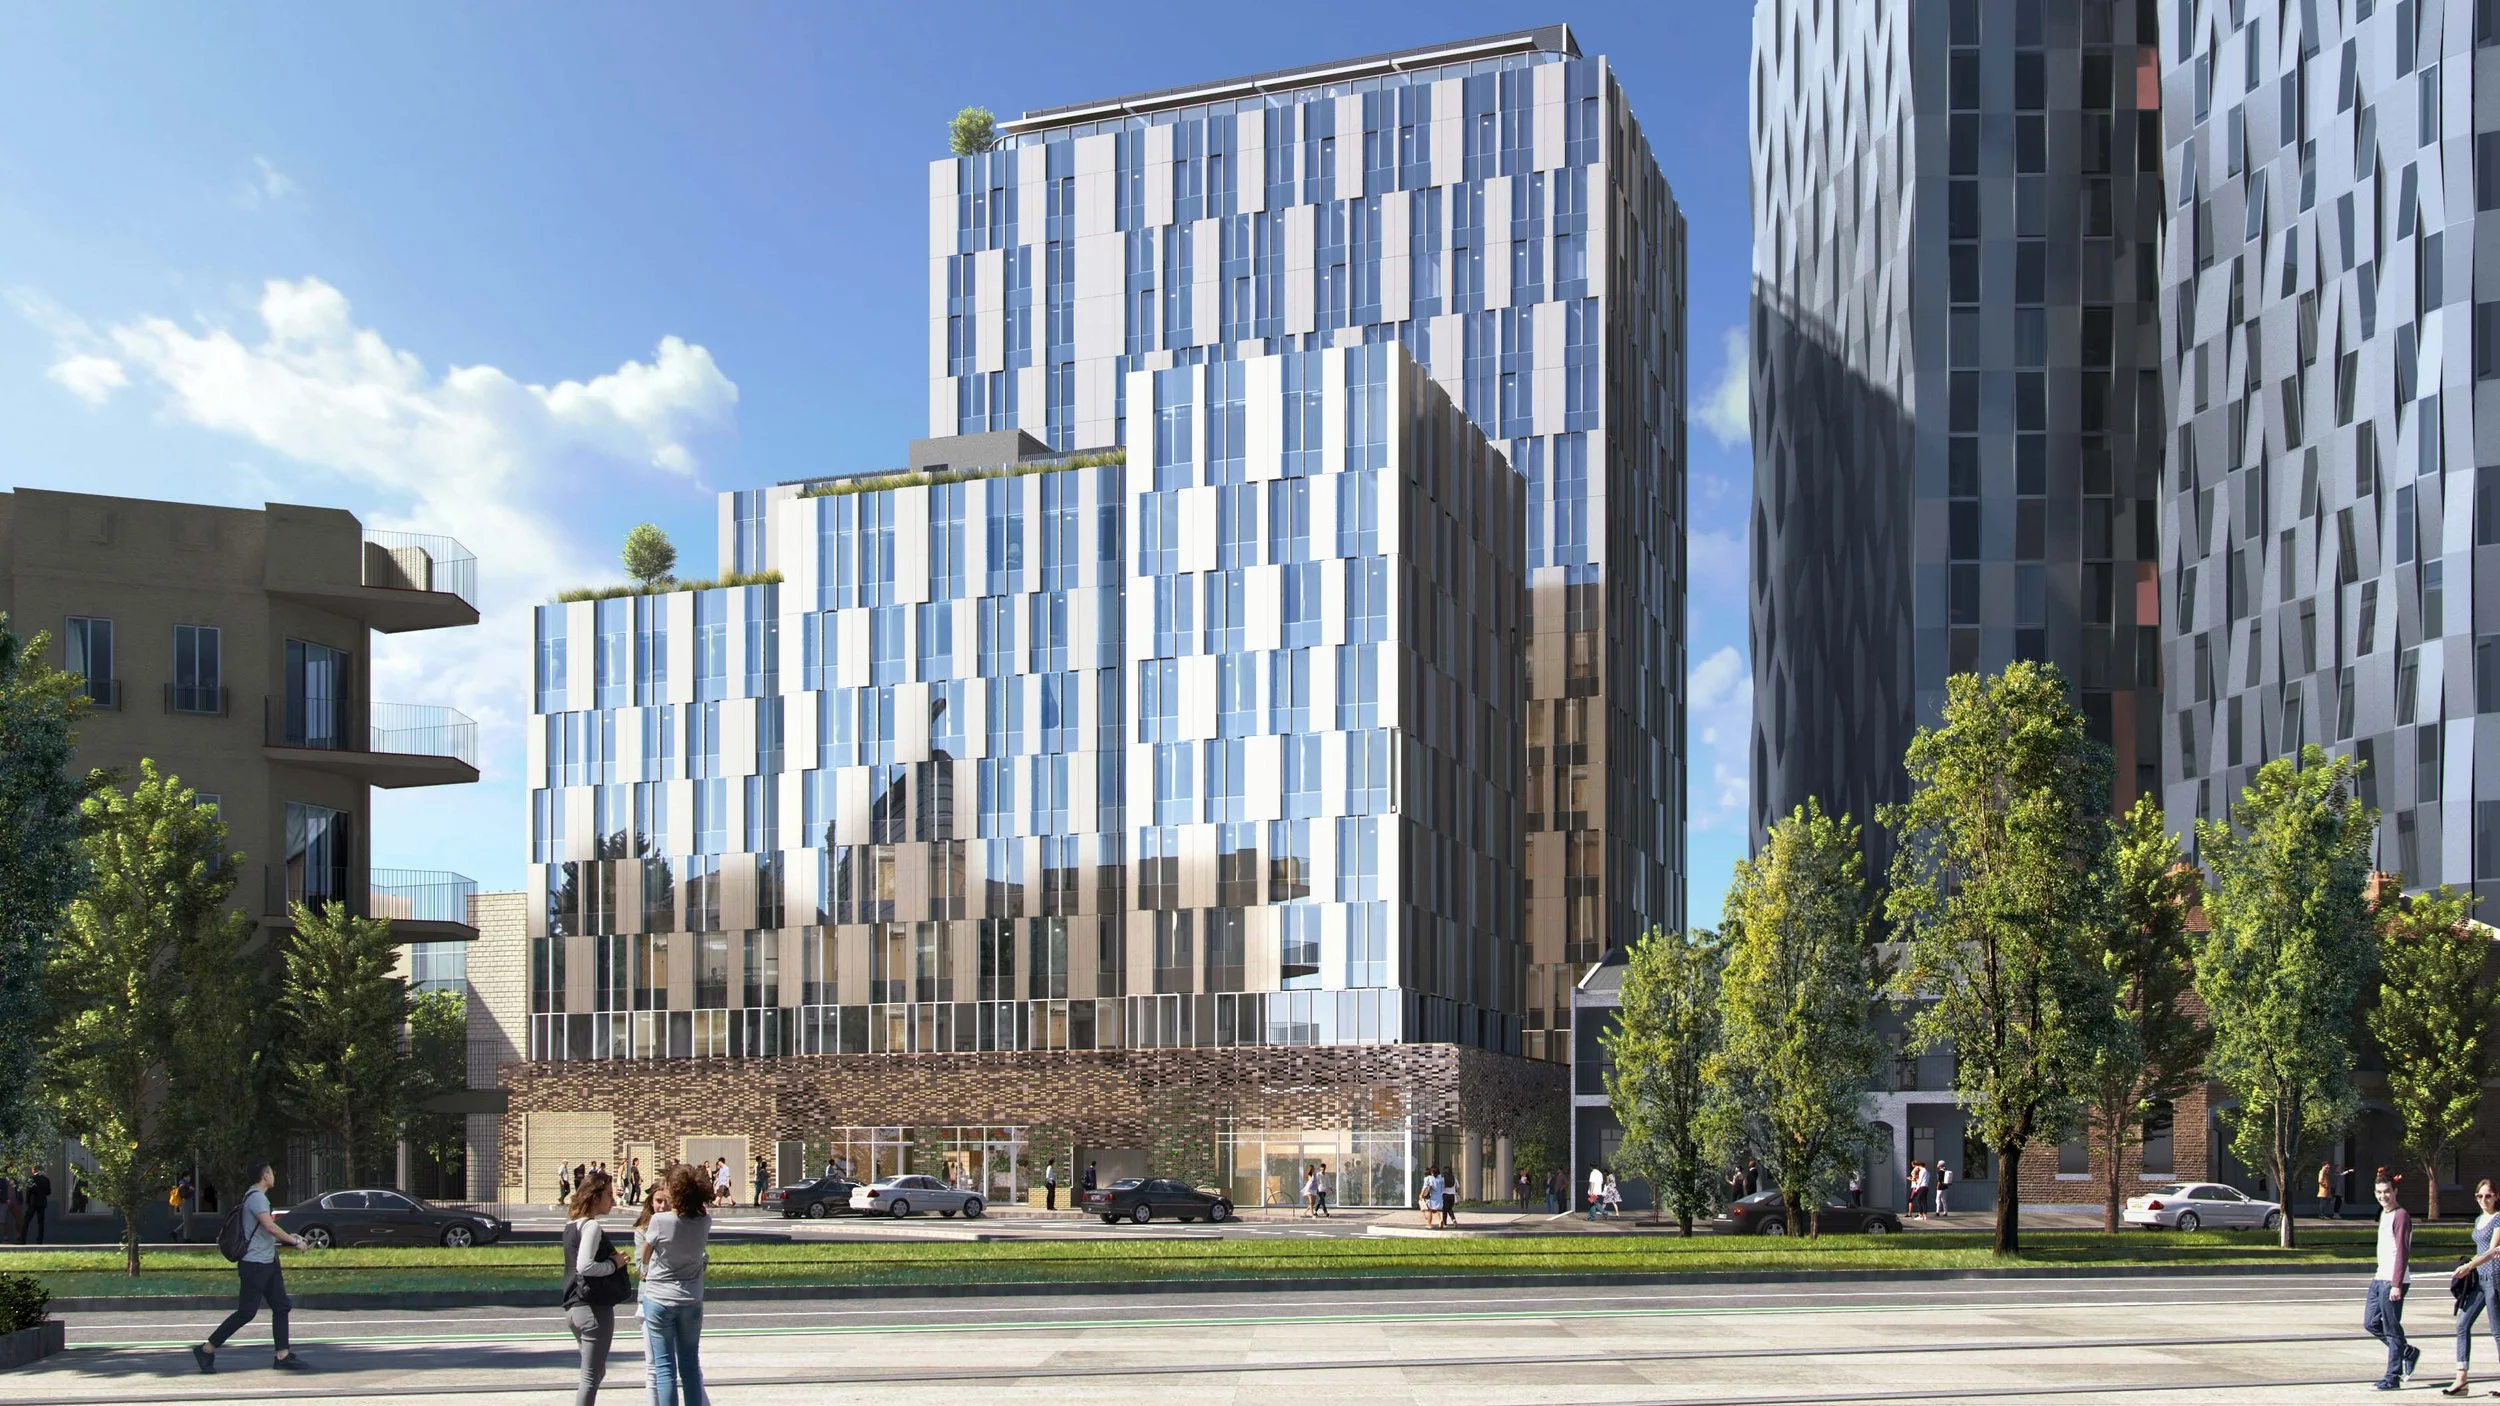
A two-pronged project with Reshape Development and Metier3, comprising a 17-storey purpose-built student accommodation facility with 610 beds, plus 544 built-to-rent apartments across two towers of 18 and 21 levels respectively, above two common basement levels of parking for 242 cars and with retail and medical at ground.
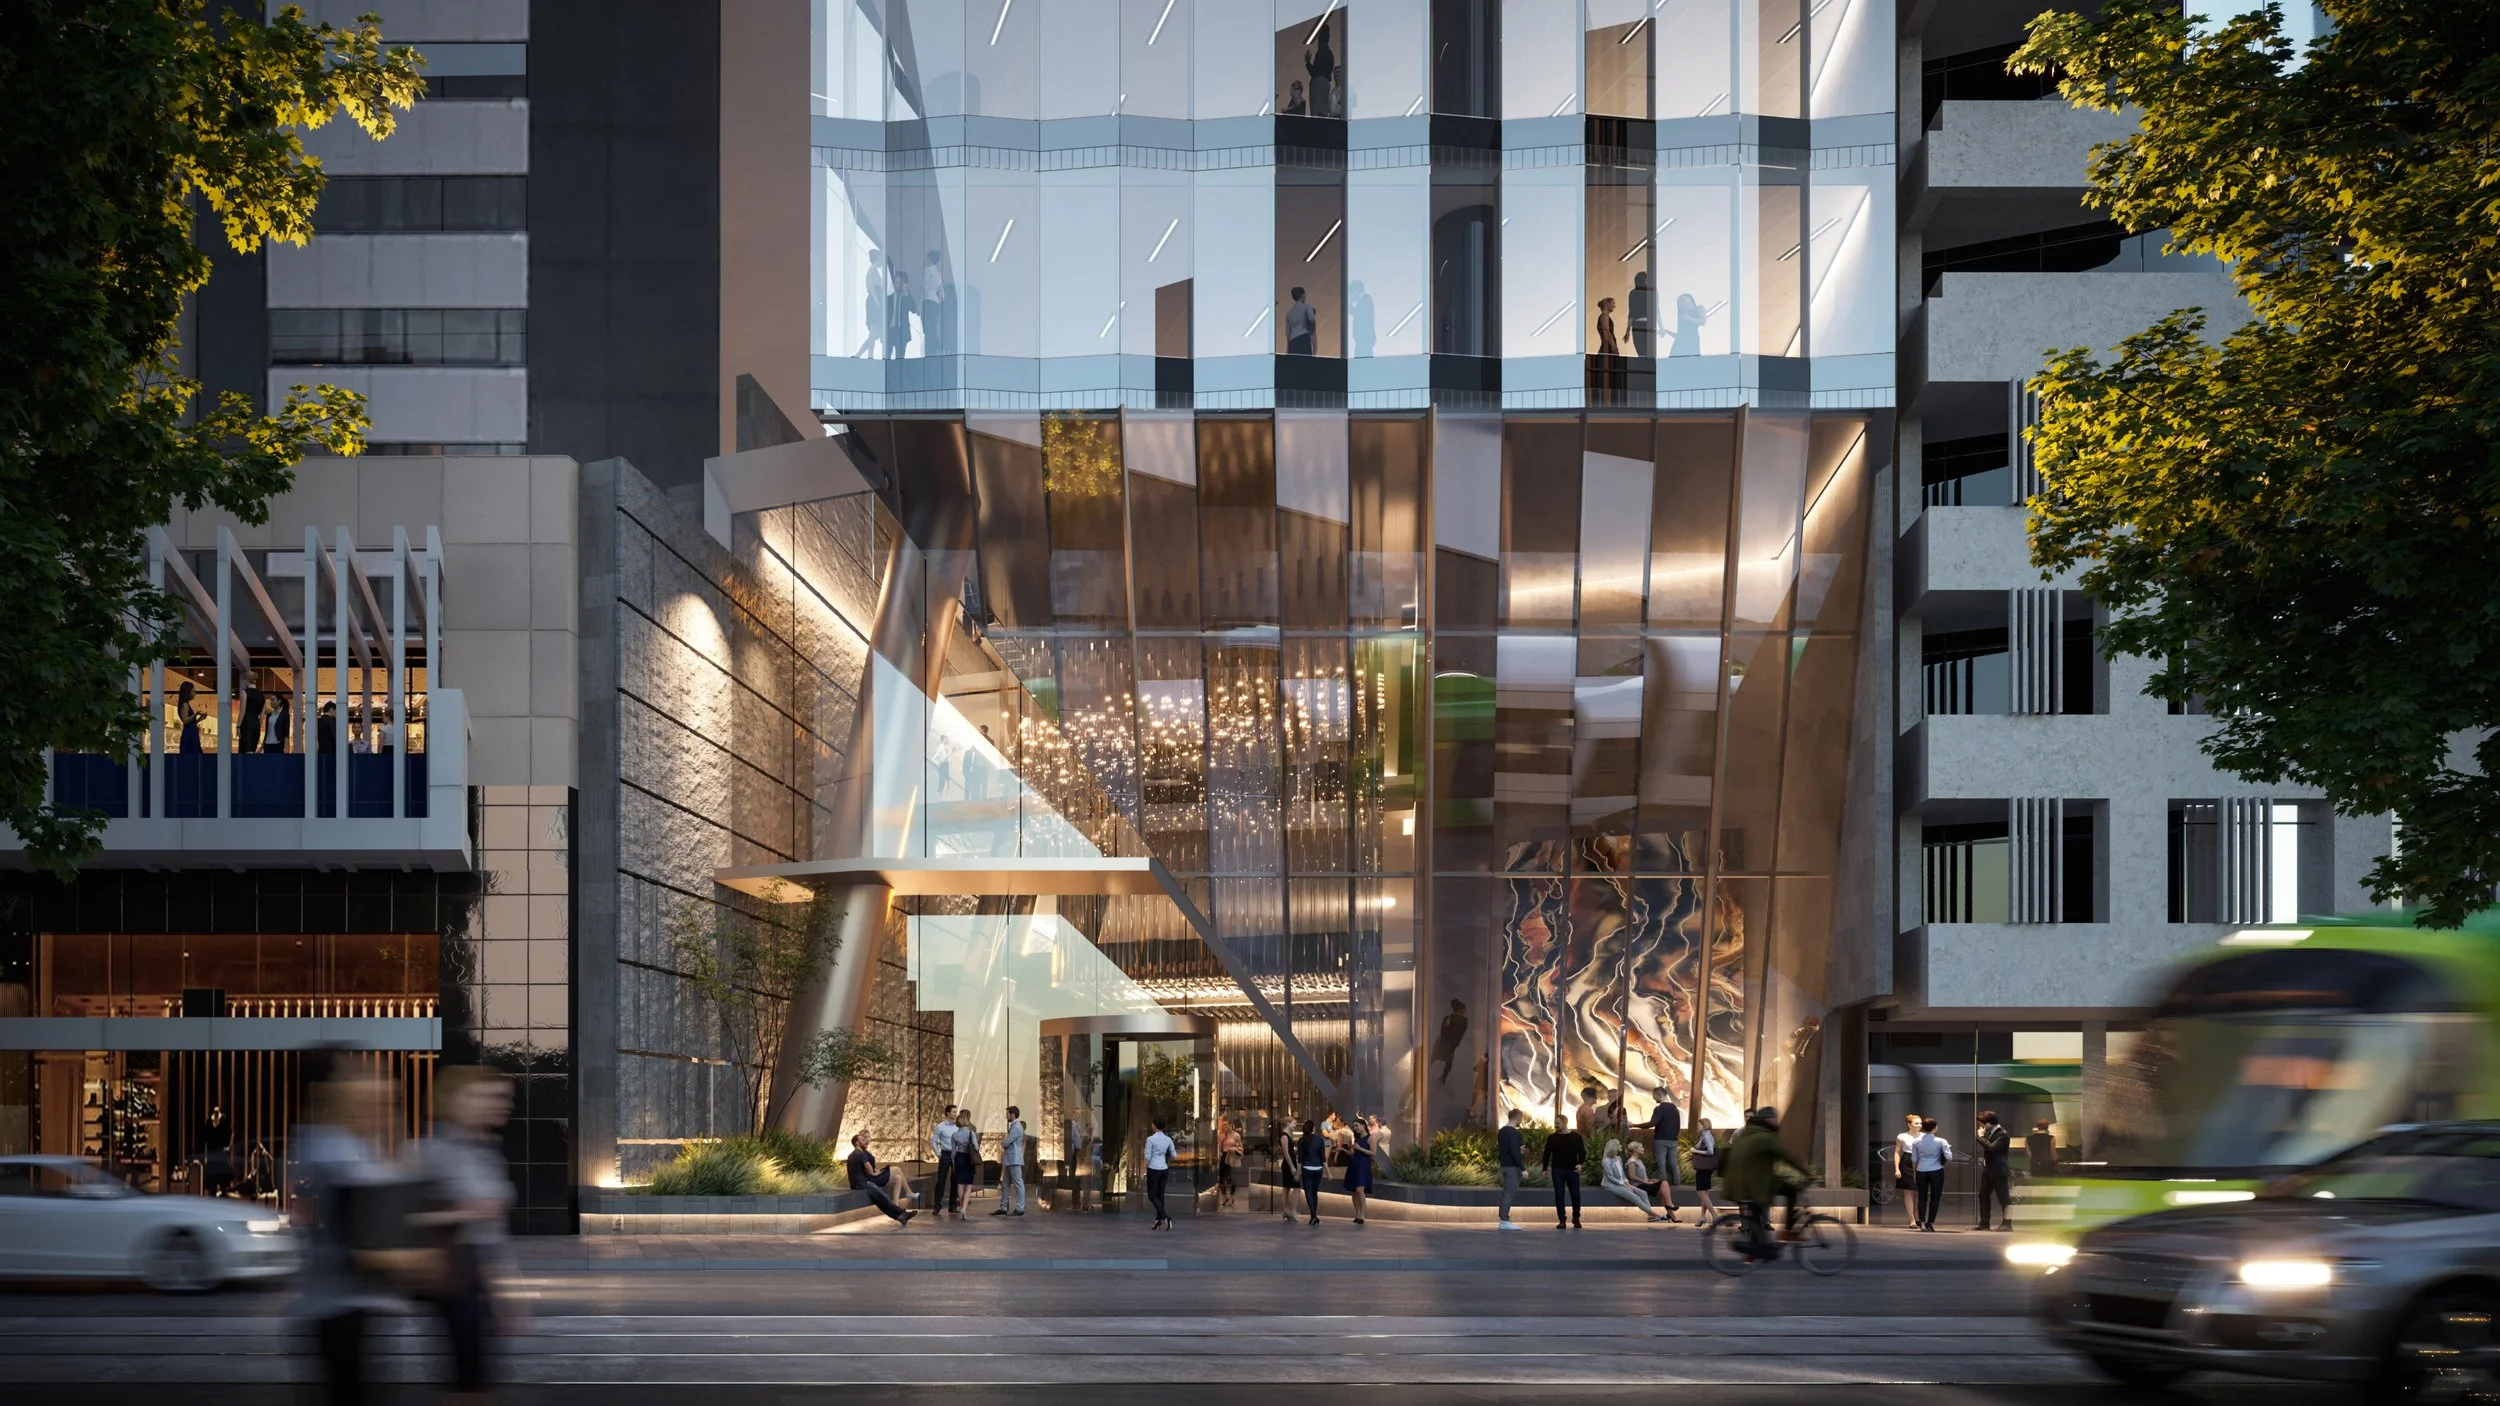
A 25-storey commercial development with Pomeroy Pacific. Designed by Cox Architecture, the project comprises three basement levels of car parking, a café tenancy at ground, end-of-trip facilities on level 1, business centre on level 2, and 22 levels of commercial office space above, plus a roof terrace. Comprising 11,500 sqm NLA.
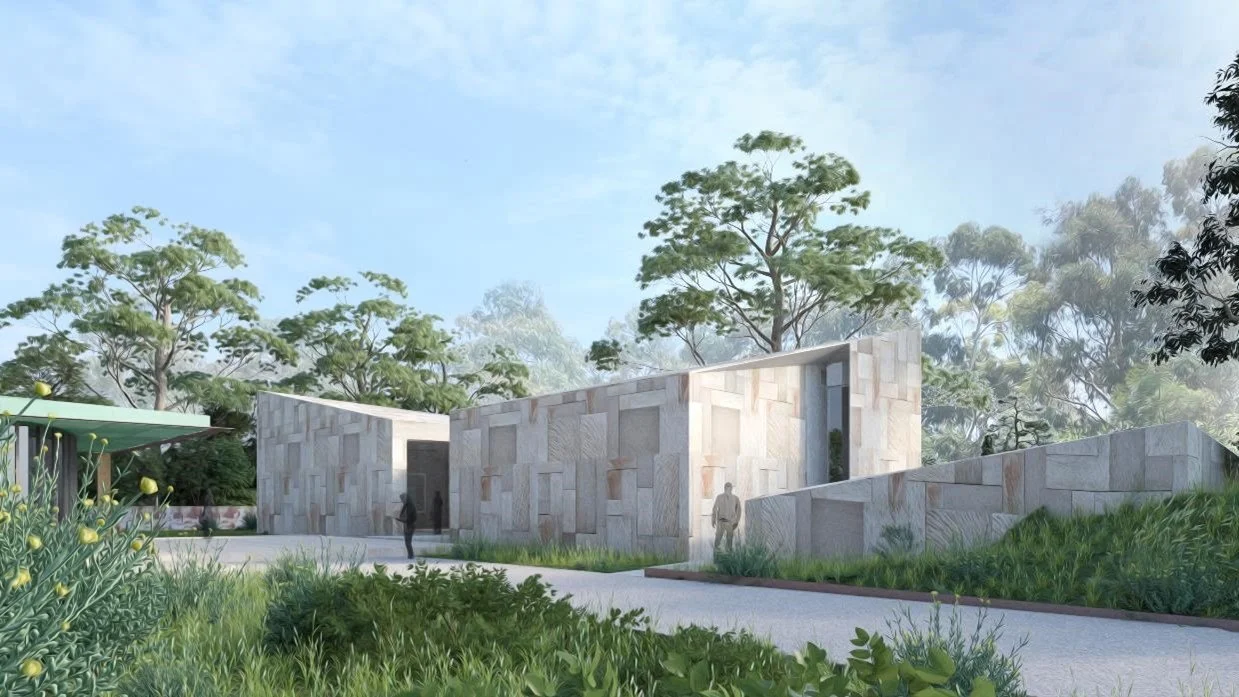
A 315 sqm, two-storey gallery in regional Victoria, purpose built to house a family’s collection of art and artefacts. The basement level includes a display chamber, archive space and sunken courtyard, the ground level a further two display chambers. With Wardle Studio.
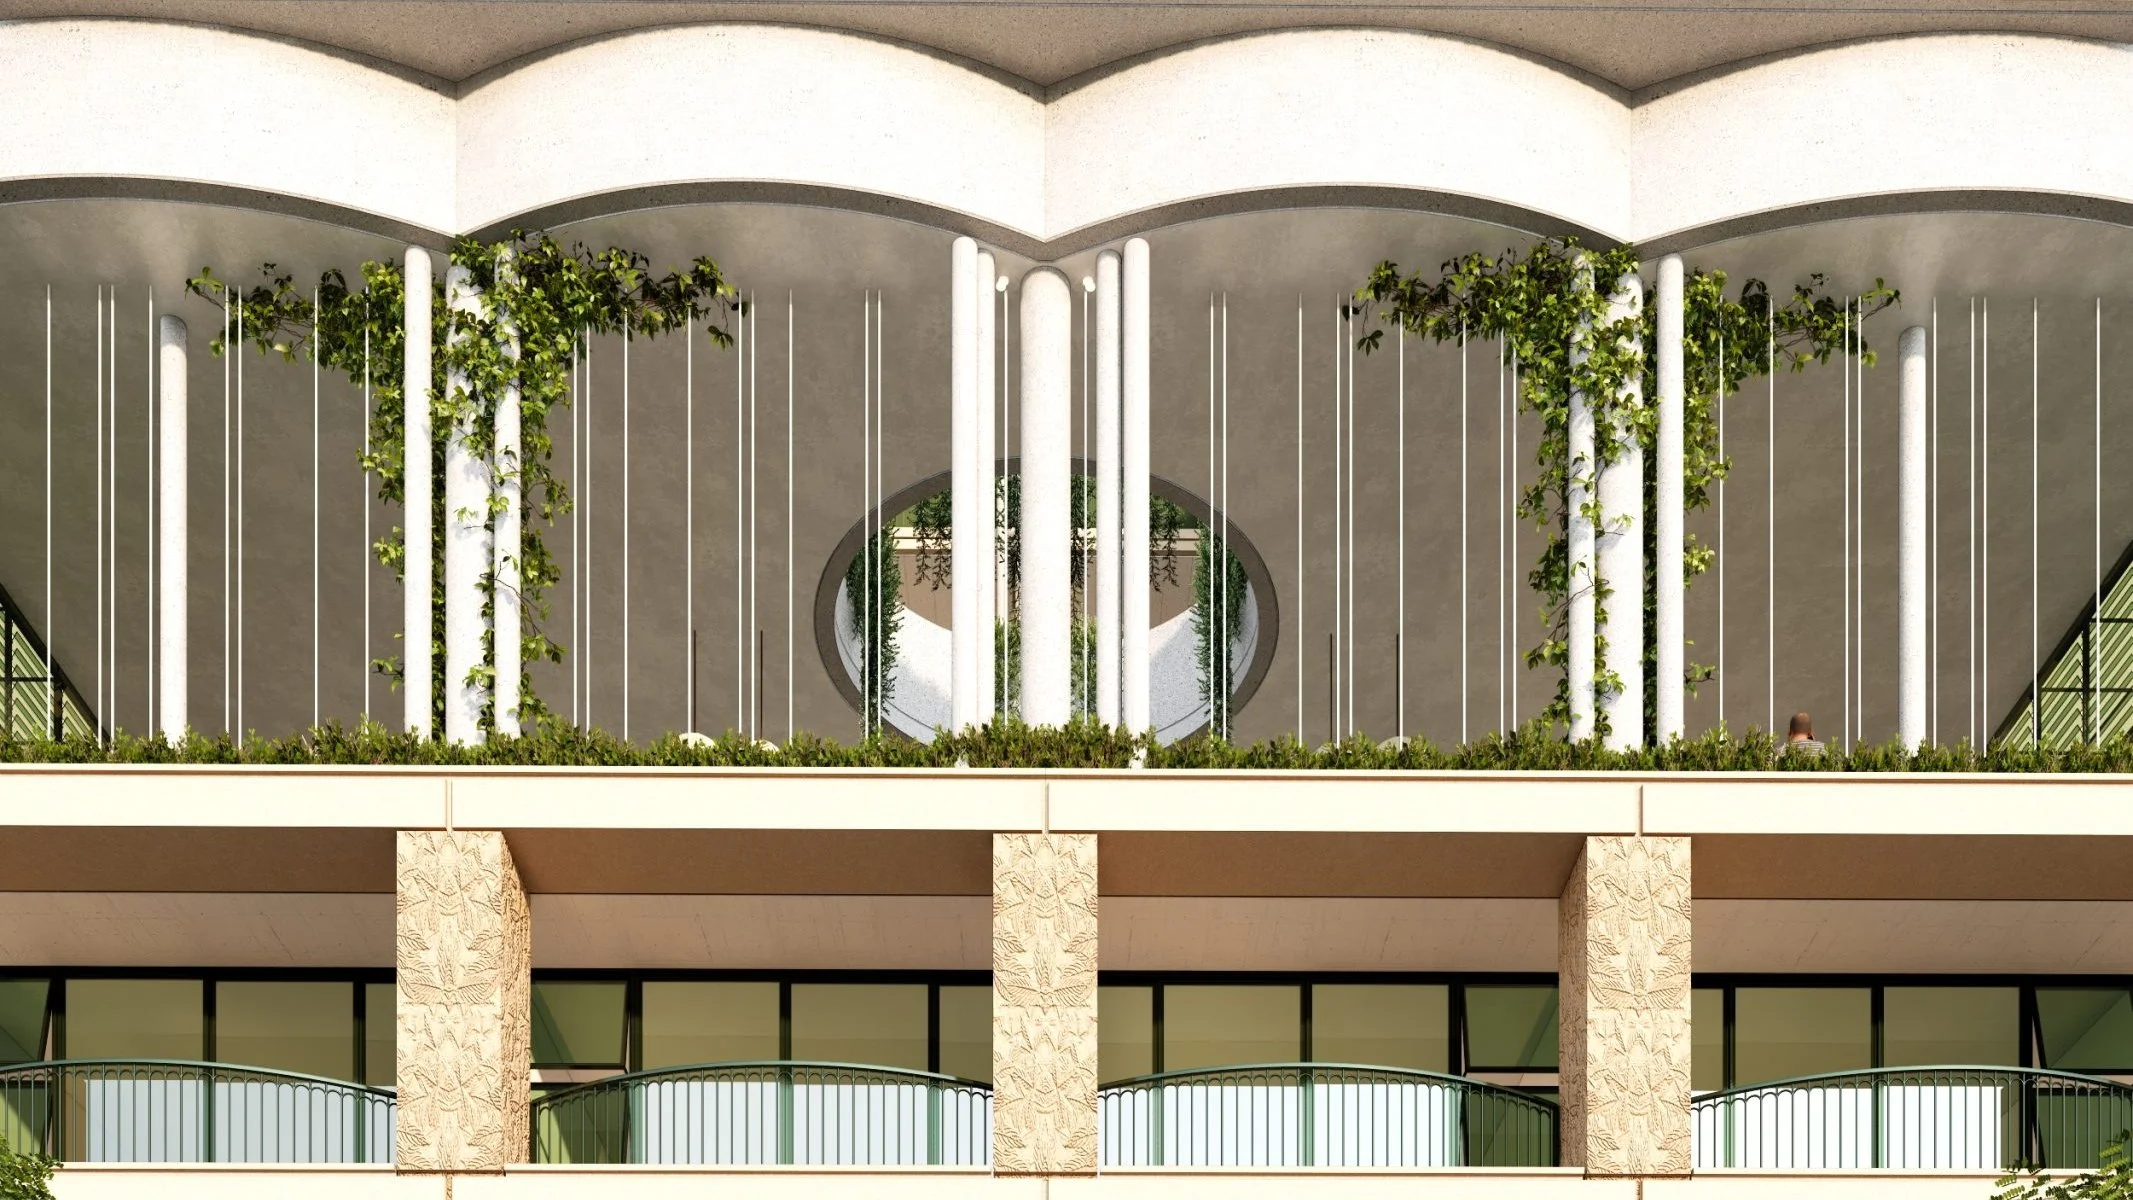
Building services and ESD consulting for 350 new build-to-rent residential apartments upon a 3,400 sqm site in South Melbourne for Hines and Pomeroy Pacific. With a 70m street frontage, grand lobby and retail tenancy at ground, the project is aiming for Green Star and WELL certifications.
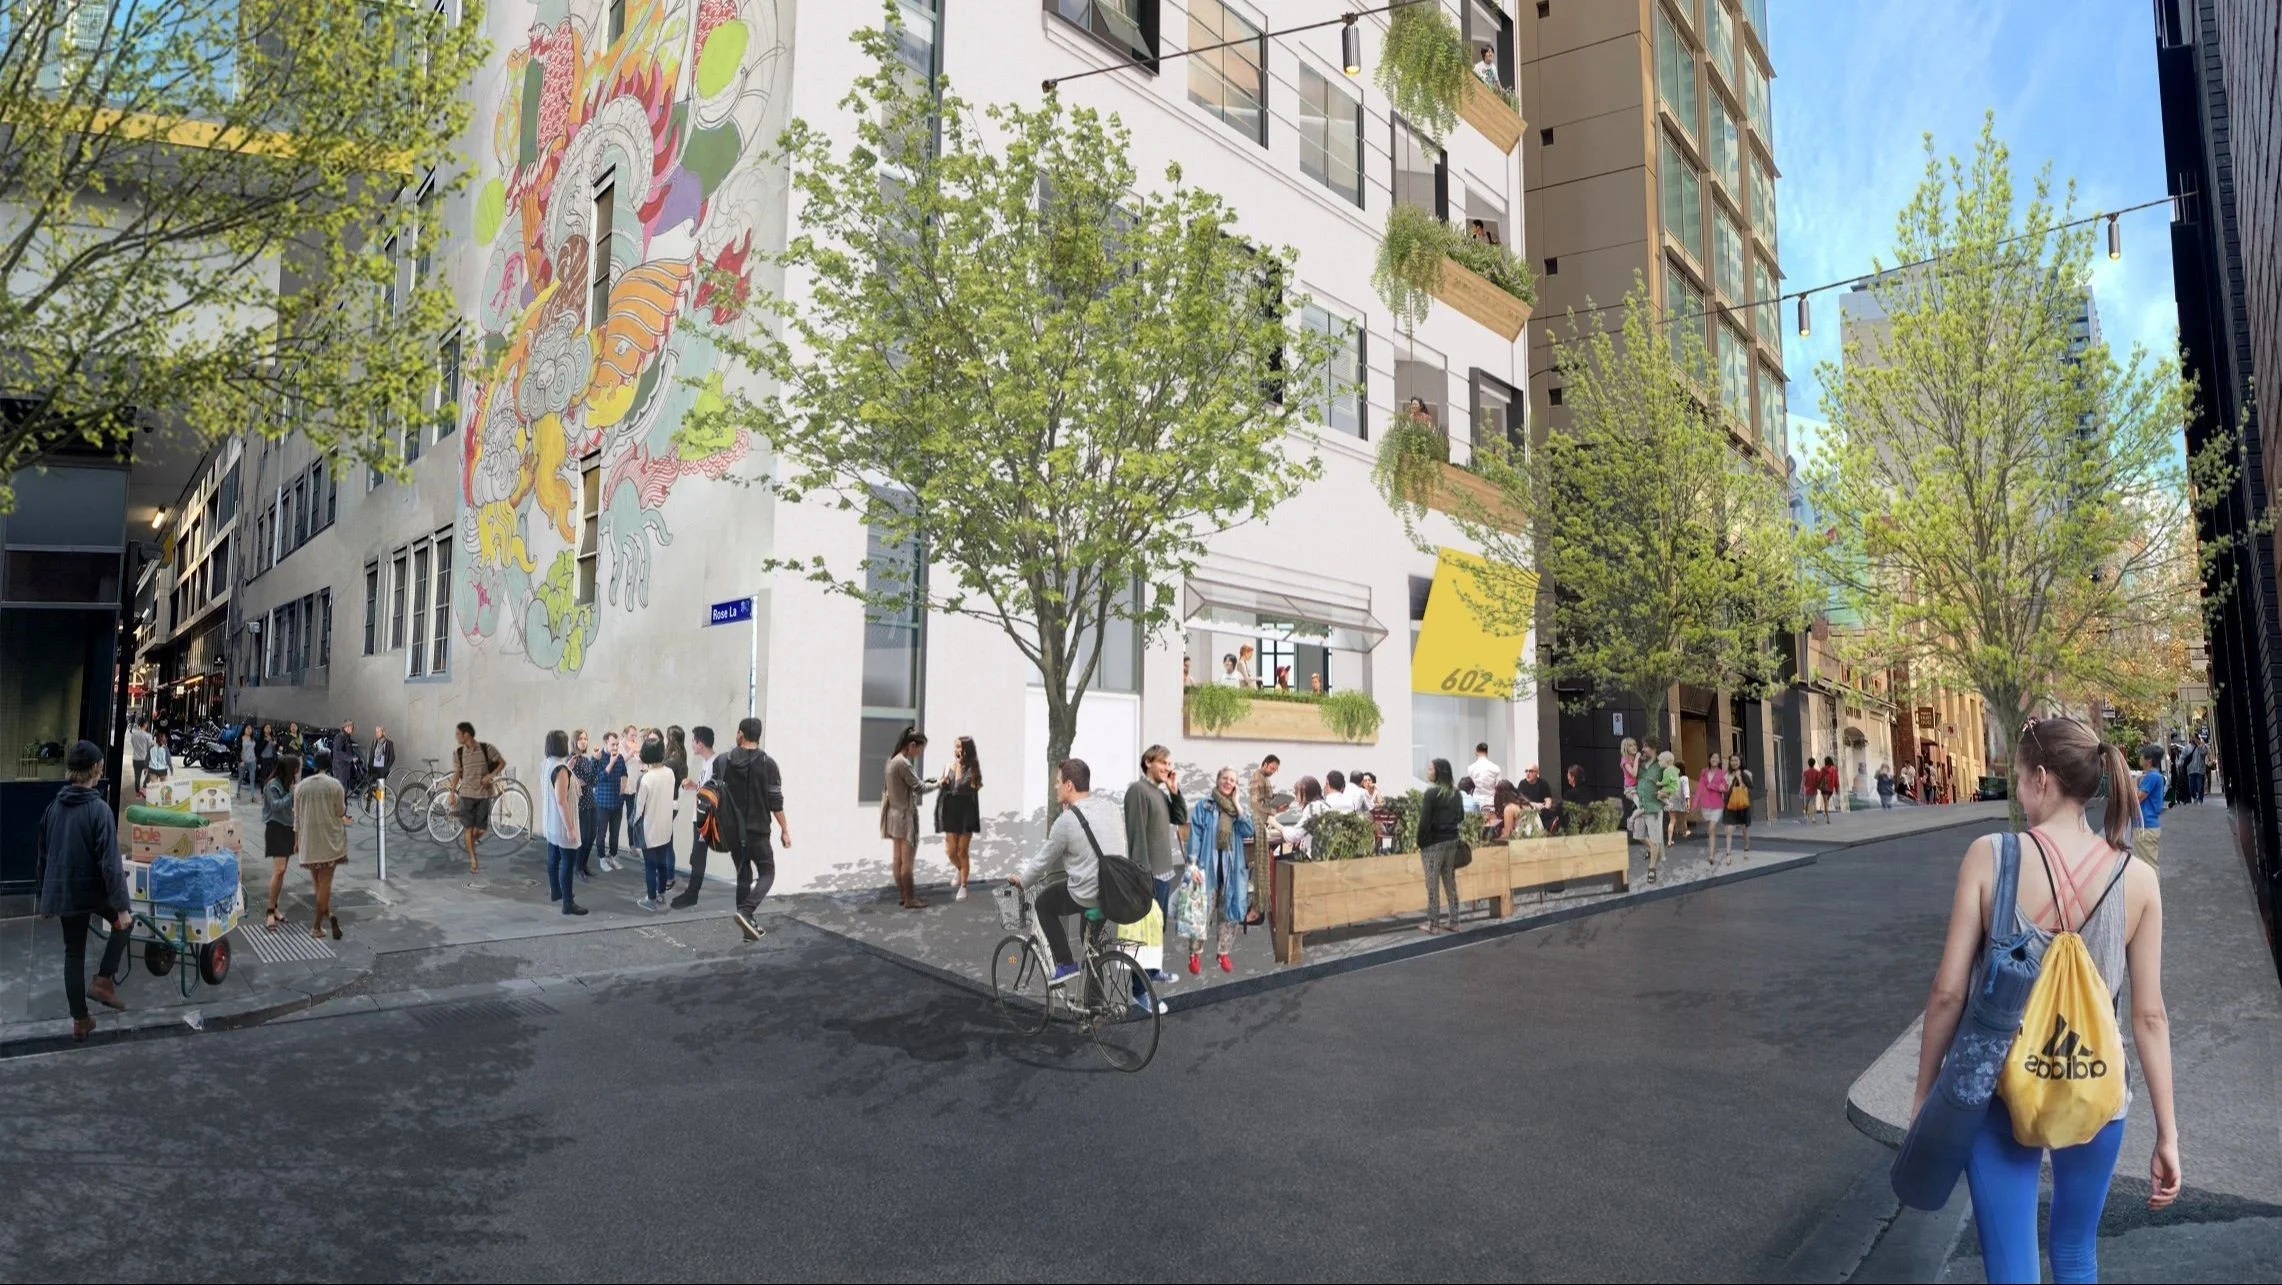
Repurposing of a six-storey, former electricity supply building at 602 Lt Bourke Street into medium-term homelessness accommodation. The project includes 40 independent living units, communal spaces to promote resident interaction, green rooftop space, and a social enterprise at ground. For the City of Melbourne and Unison Housing, with Reshape Development.
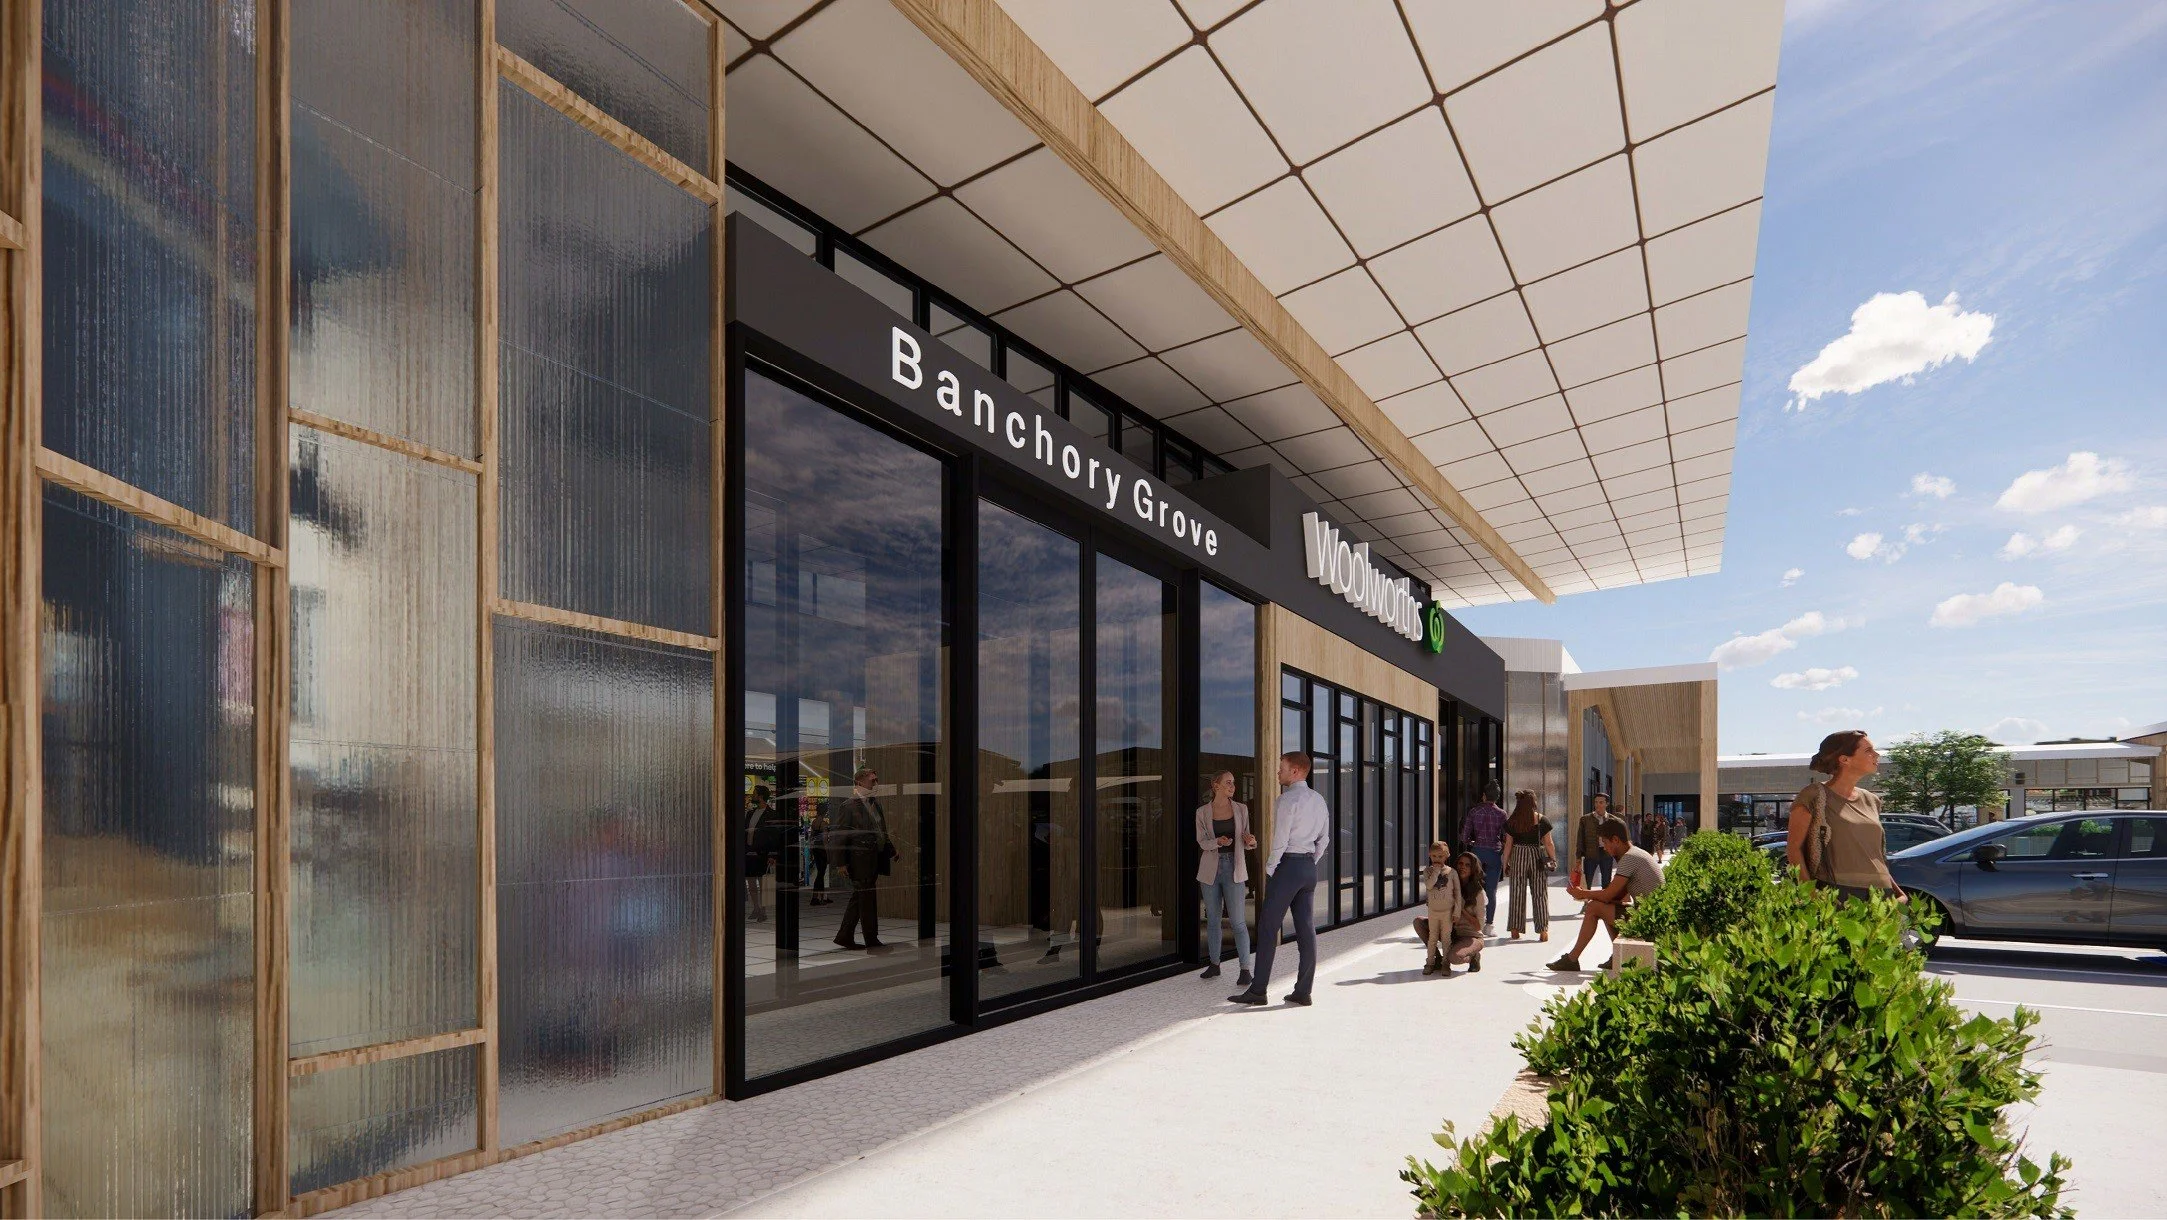
Building services consulting for a 4,000 sqm supermarket in Hillside, Victoria, with BWS liquor store, home delivery and direct-to-boot services, 2,800 specialty retail, and 350 on-grade car parks. Provisions were also made for future pad sites. With Nexus Project Services for Fabcot.
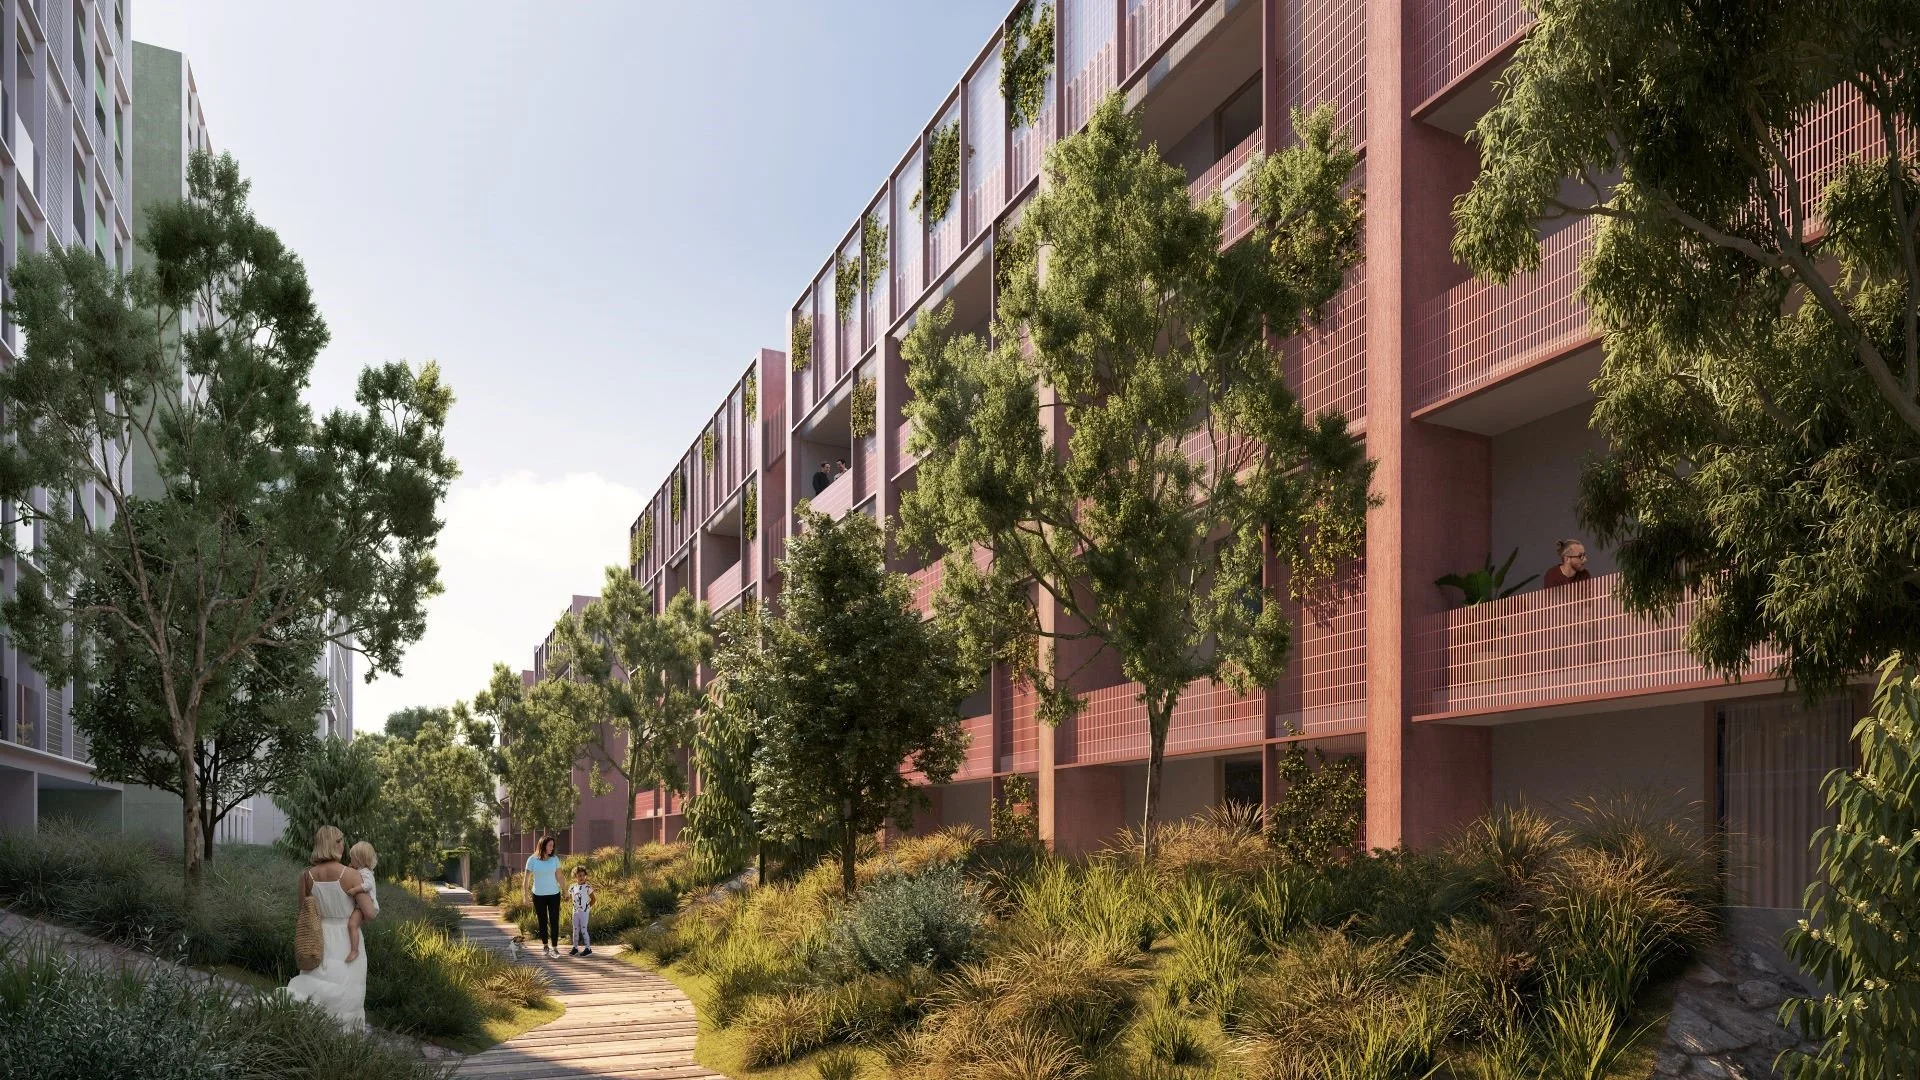
Building services consulting and CFD modelling for Assemble’s $160 million, 13,000 sqm site comprising 503 built-to-rent apartments over five buildings, 1,800 sqm of retail, 885 sqm of offices, 420 sqm of communal space and parking for 211 cars and 547 bicycles. With Armitage Jones and JCB Architects.
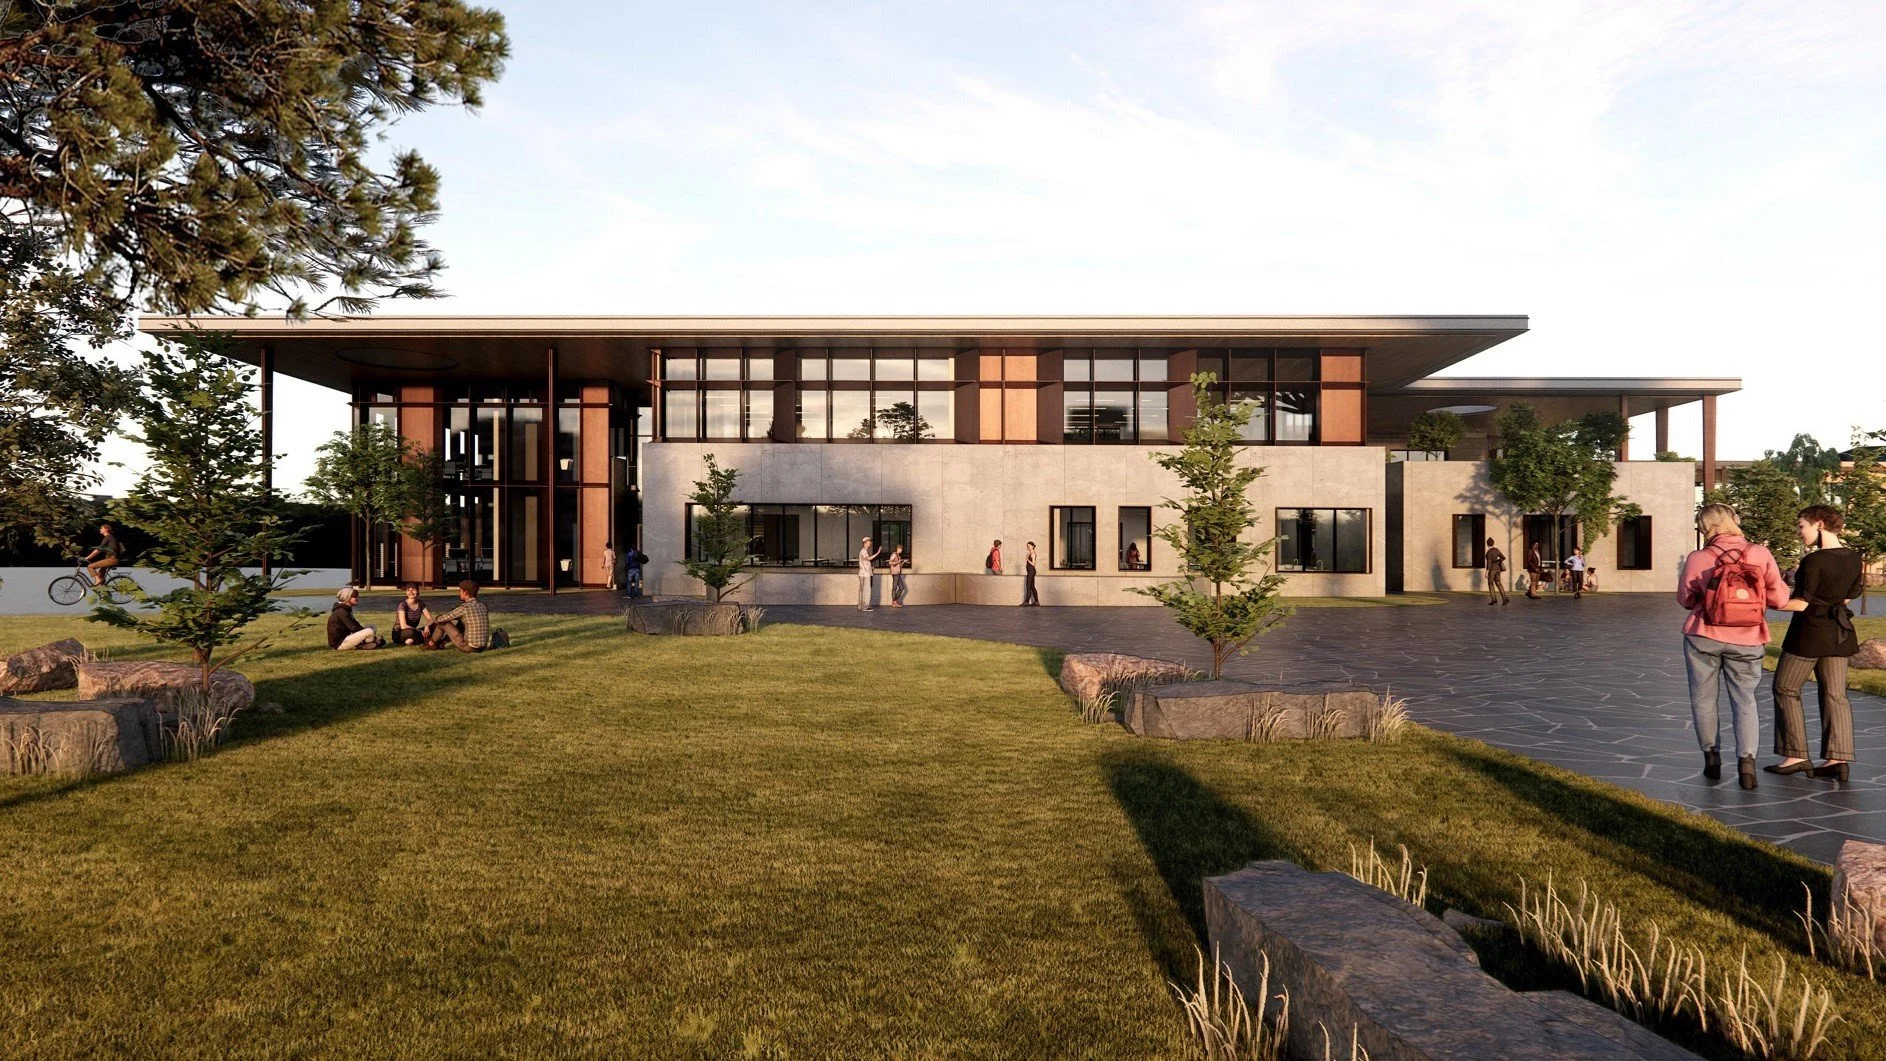
A new school development delivered in two stages, for which WRAP Engineering is providing building services and ESD consulting. The project comprises numerous buildings upon a 69,700 sqm site, including administration, general learning, science, digital technology, visual arts, trade, and a gymnasium. With McIldowie Partners.
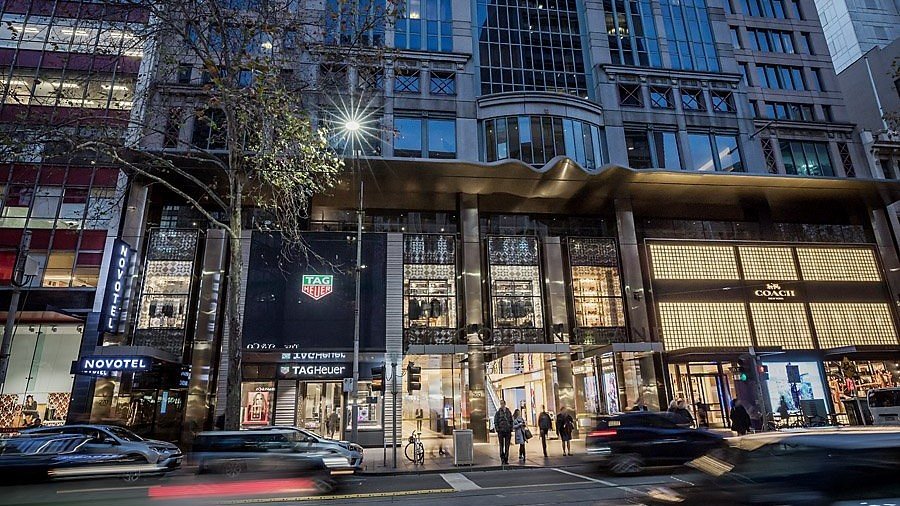
The refurbishment of an existing 380-key hotel located at 270 Collins Street. This $20 million hotel will comprise the light aesthetic refurbishment of the existing rooms, reconfiguration of the western wing suites to incorporate additional 70 rooms, and relocation of new suites to upper levels. With APG for Frasers Hospitality.
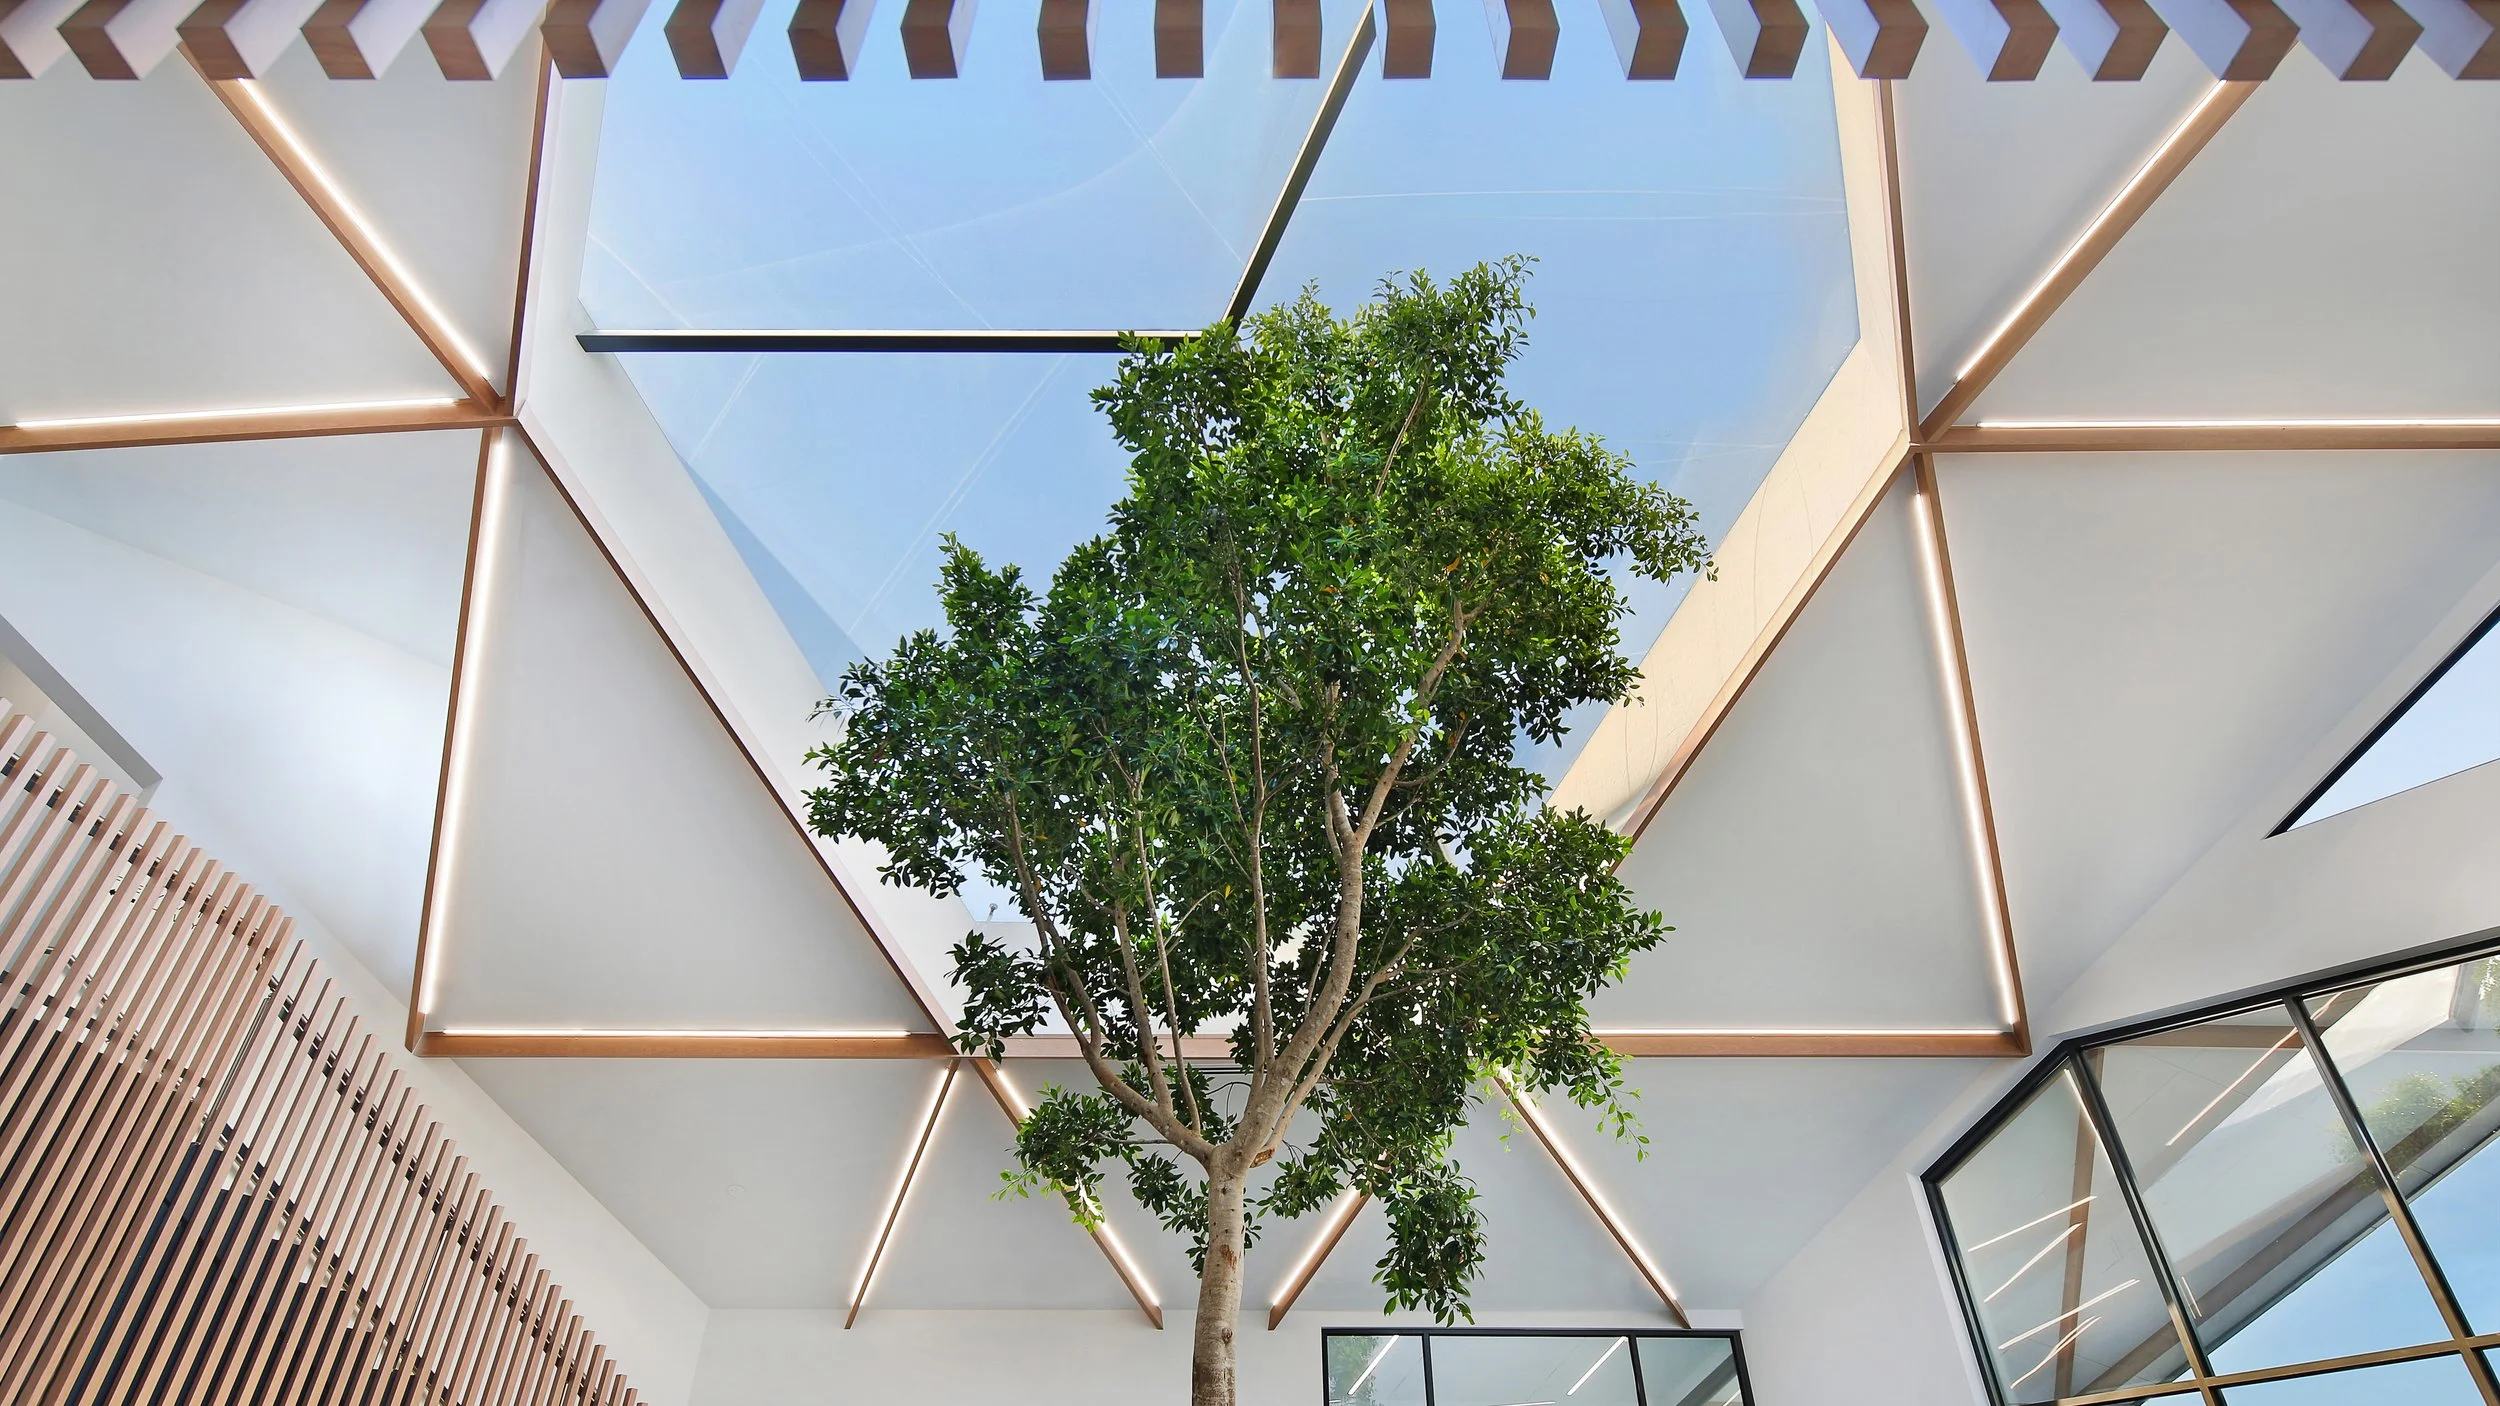
Base building and fitout design for this $10 million specialist medical centre on Manningham Road. Designed by Buchan Group, the eye-catching double-storey building contains an atrium, day surgery theatre and gym/therapy area in addition to its consulting suites, plus two levels of basement car parking below.
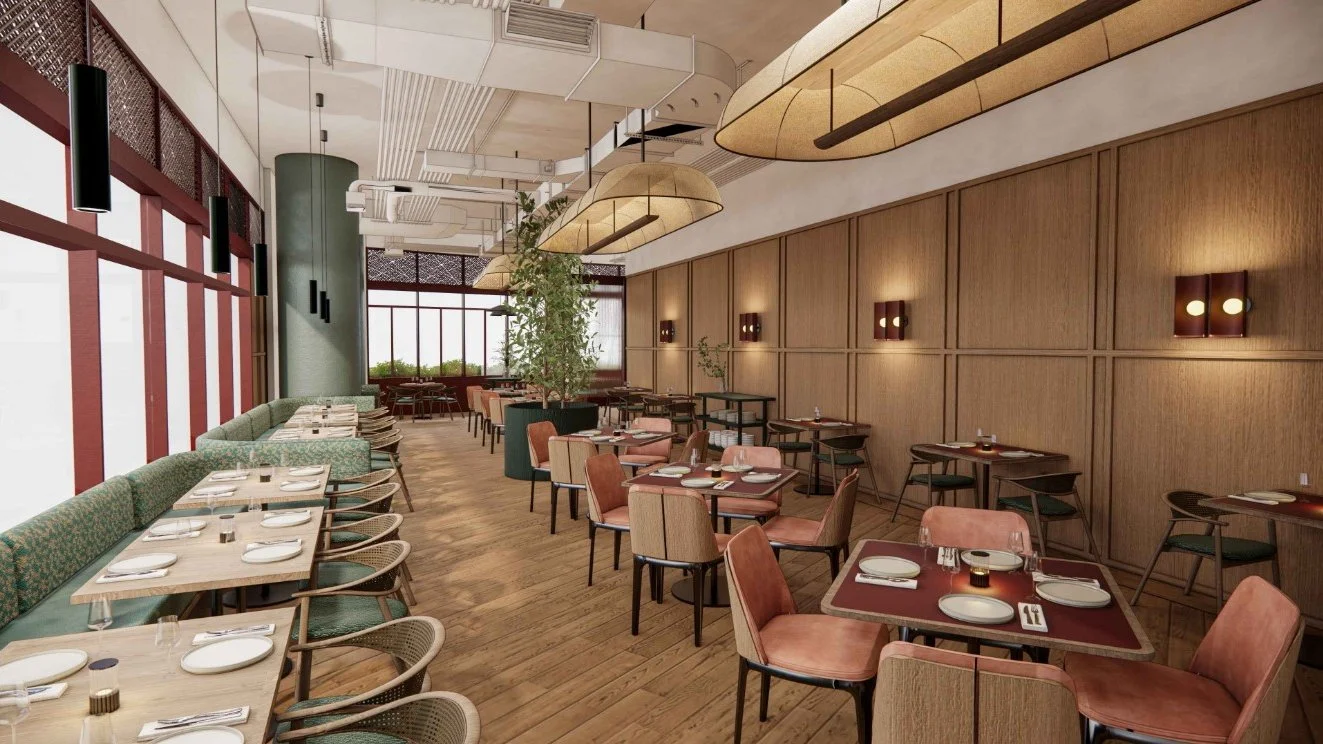
The tenancy fitout for a new fine dining Chinese restaurant located within the Queen’s Wharf precinct. Seating approximately 166 pax, the restaurant comprises main dining, waiting and service bars, two private dining spaces, private lounge, wine room, full commercial kitchen and back-of-house.
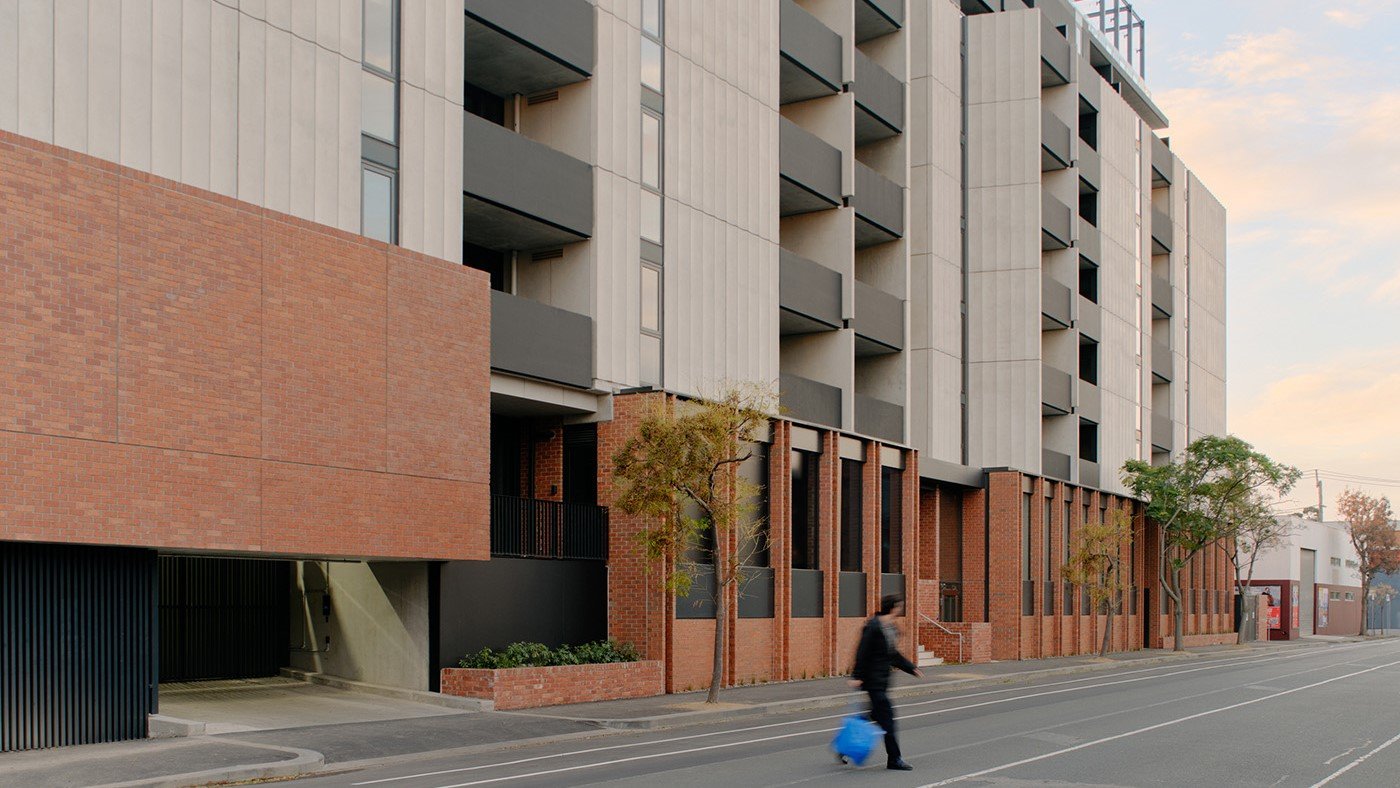
The second rent-to-buy residential development by Assemble, this eight-storey development designed by Hayball comprises 213 dwellings with a sense of community encouraged via open-air walkways, lending library, co-working/ community space, and rooftop vegetable gardens and play area. Construction was completed in 2024 by Hacer Group.
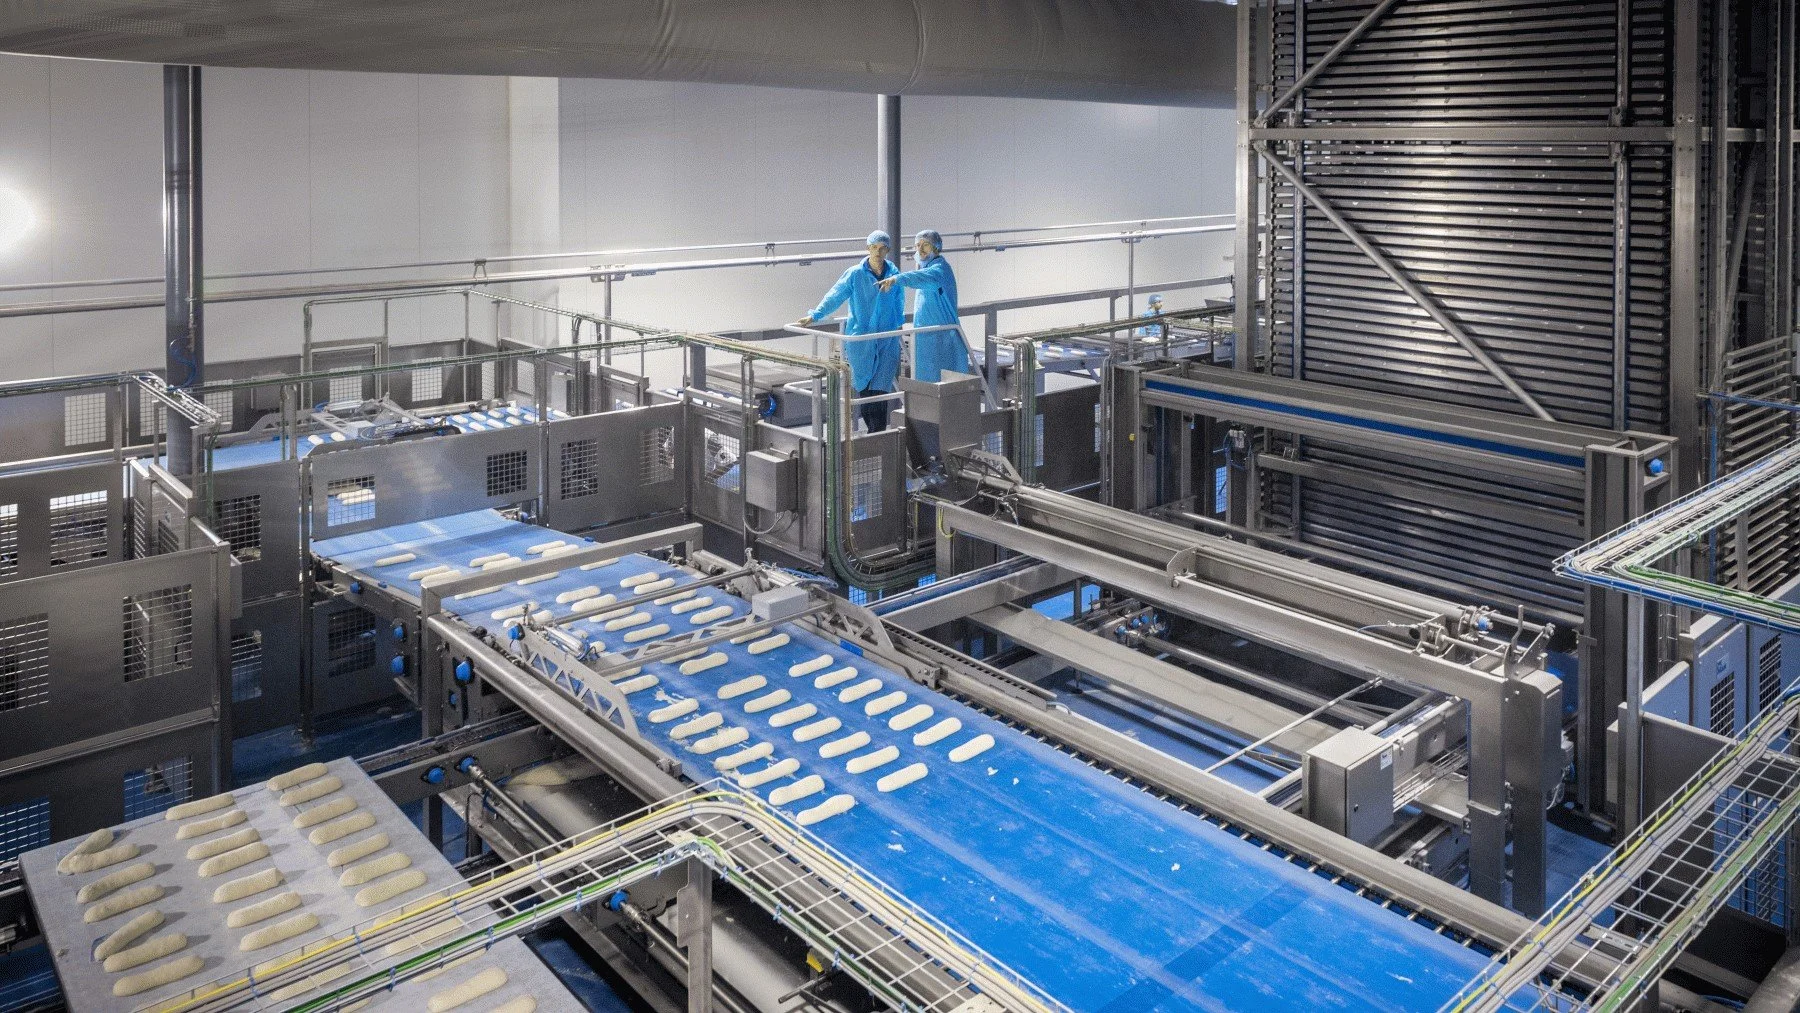
This 14,000 sqm complex is the largest fully automated industrial bread production facility in the Southern hemisphere. It produces and stores bread and pastries for Laurent Bakeries and Coles stores nationally, and includes a 2,500 sqm freezer, specialist equipment, cake kitchen, sanitising stations, offices, silos, and loading docks.

A striking 7,000 sqm NLA commercial development in the heart of Cremorne, incorporating retail/food and beverage spaces at ground level, commercial offices and associated amenities on levels 1 to 7, end-of-trip facilities on the mezzanine level, plus three levels of basement car parking and a rooftop terrace. Construction by Icon.
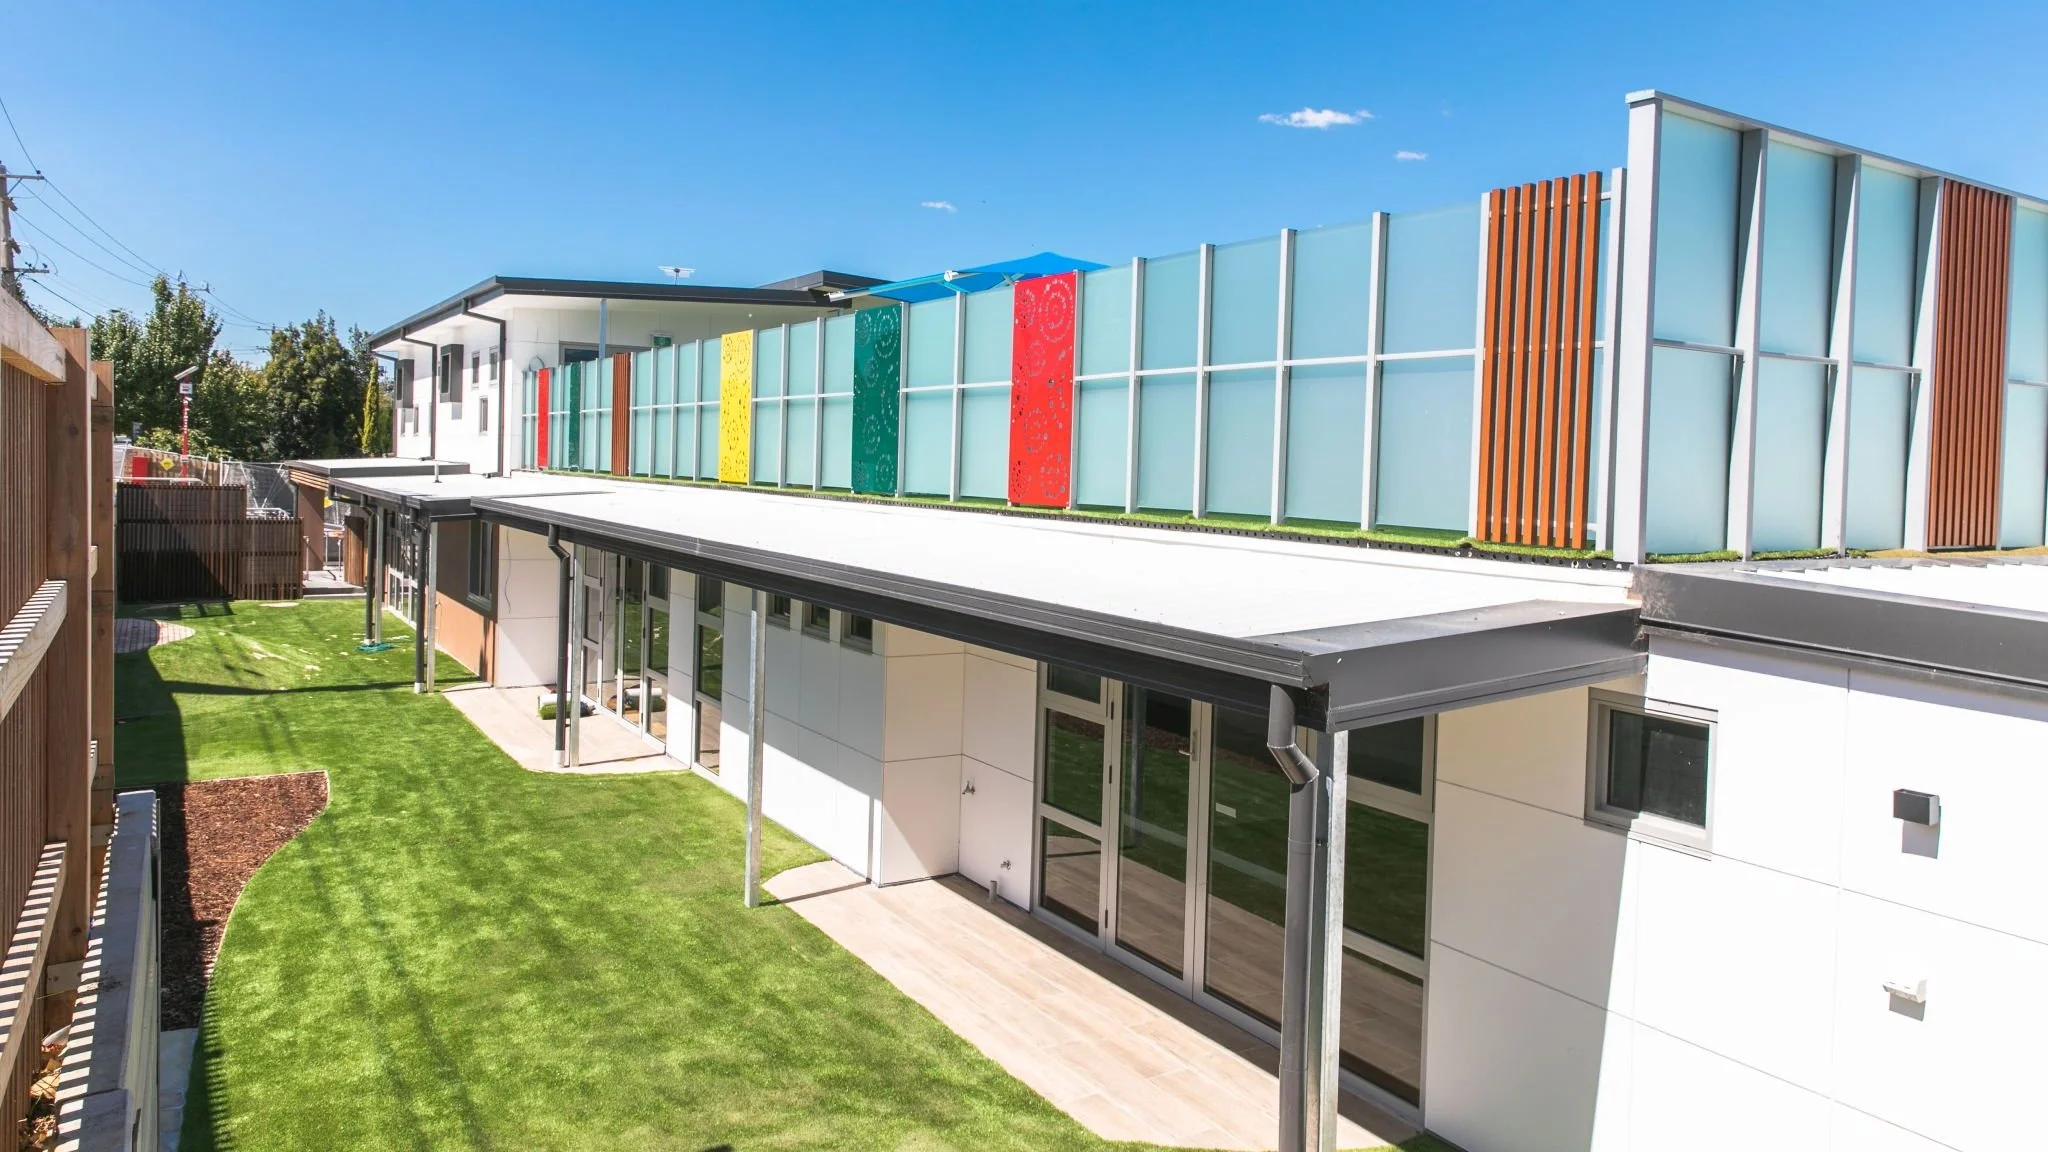
A childcare facility of two storeys with an undercroft car park, located at 54 Thompsons Road. The centre provides for 128 children across ten dedicated childcare rooms, with 900 sqm outdoor space, staff areas, amenities, lift and parking spaces for 28 cars.
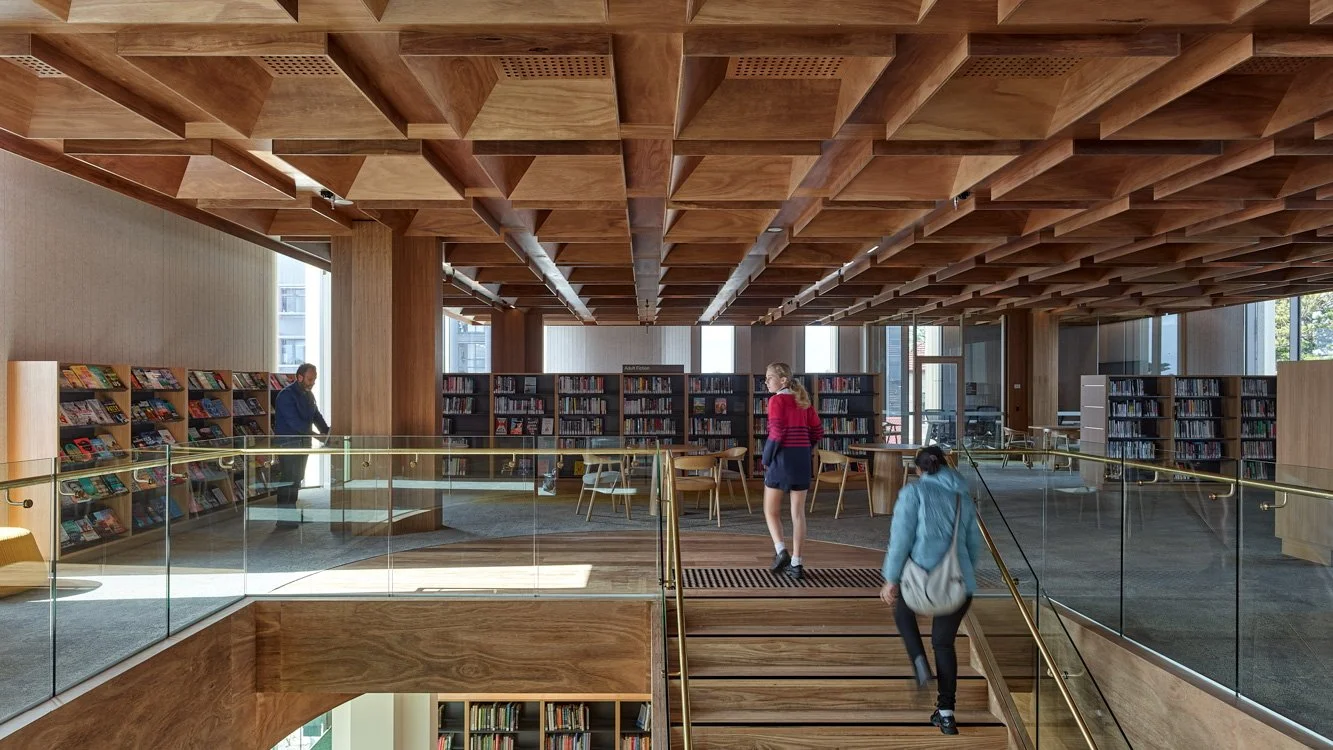
Building services and specialist lighting consulting for a new educational hub within the existing South-West TAFE campus, adapting heritage features and existing services wherever possible into a modern community facility with library, youth services, café, flex spaces, and workshop, study, research and presentation areas. With Kosloff Architecture.
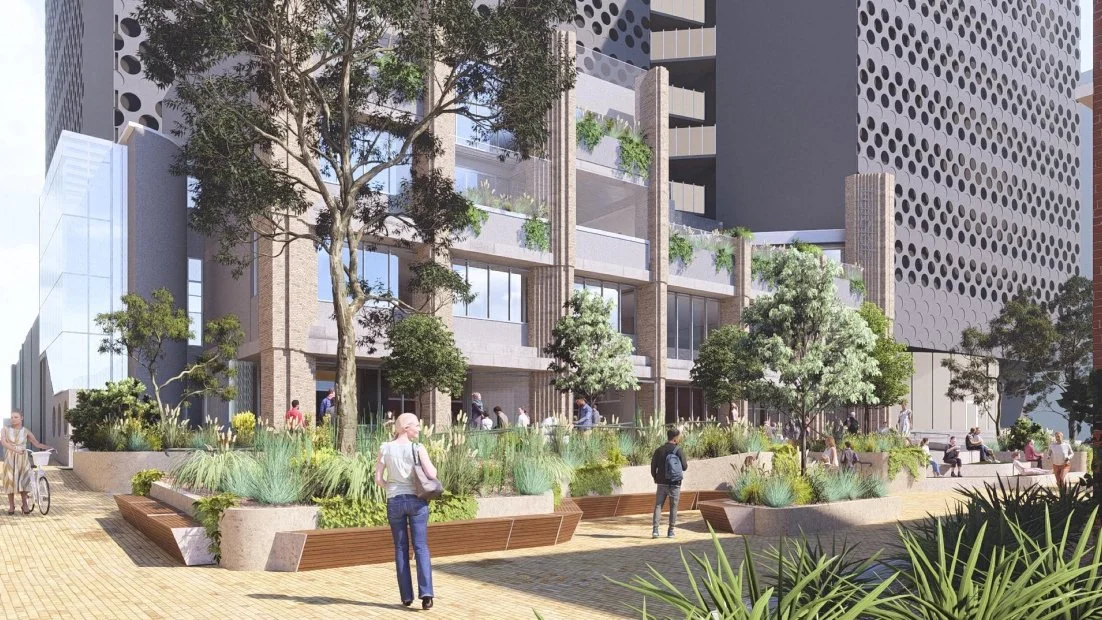
Building services design and ESD consulting for the redevelopment of an existing building at Swinburne University’s Hawthorn campus into a four-storey student services building, comprising student lounge, seating, work zones, project rooms/booths, café, mess hall, outdoor terrace, and event space. With Kosloff Architecture.
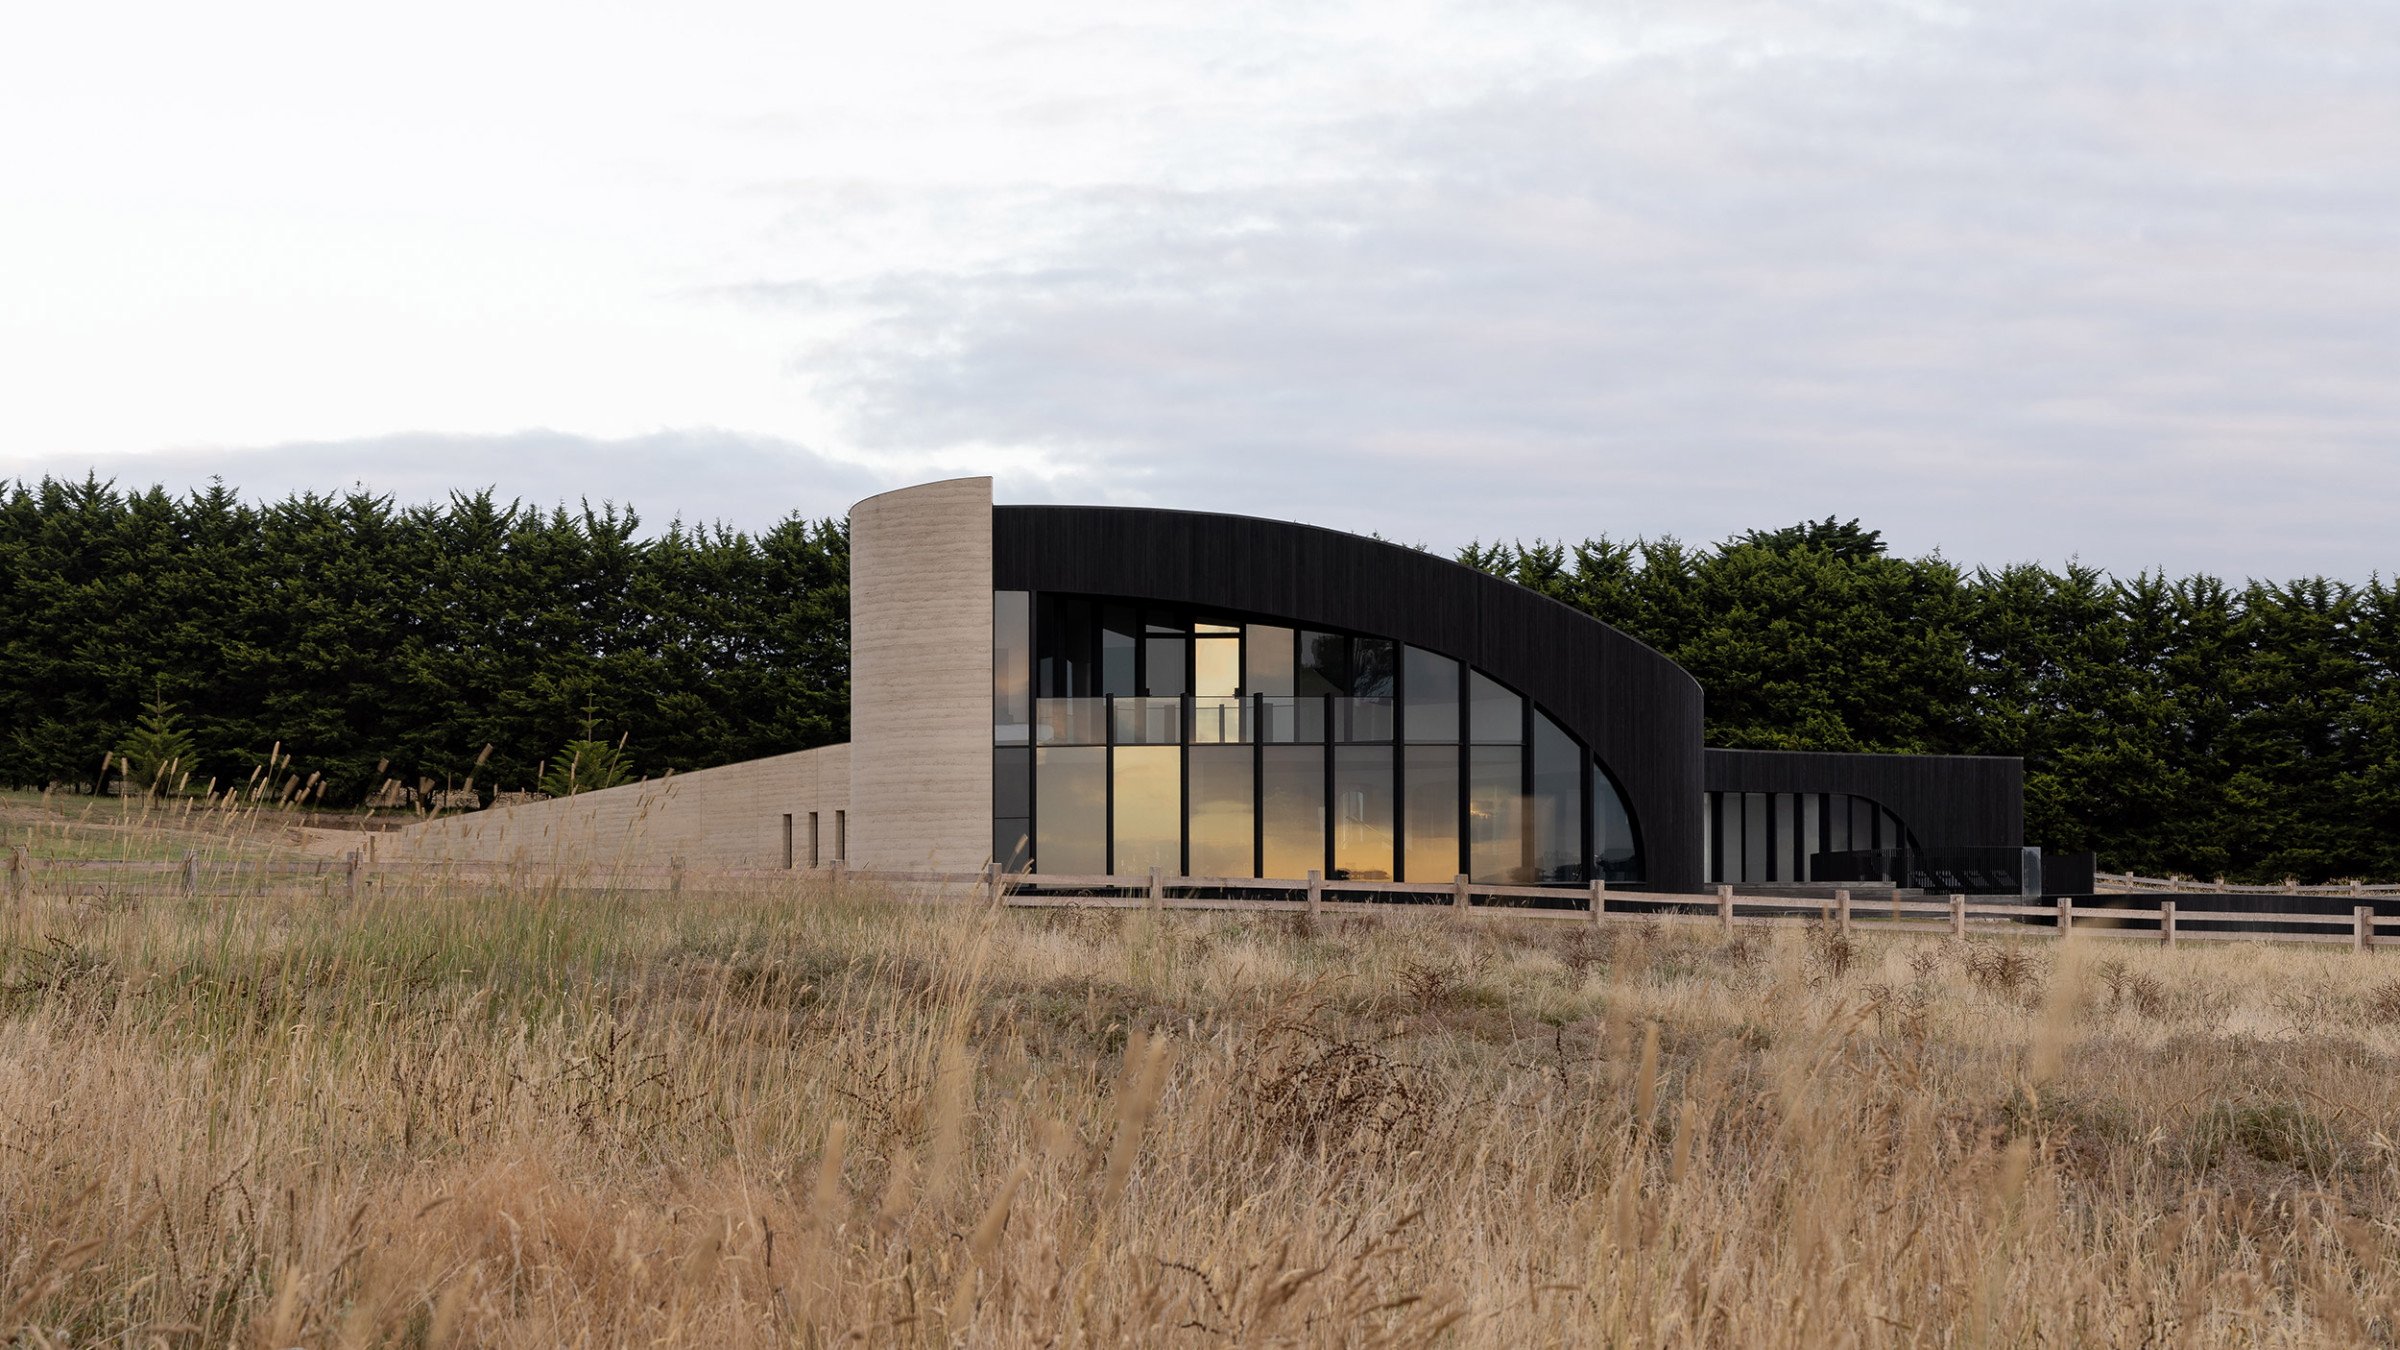
A residential project designed by architects Wood Marsh, consisting of a luxury five-bedroom home with parking for four vehicles, plus a separate barn with four stables, a hay room, tack room and acoustic recording studio.
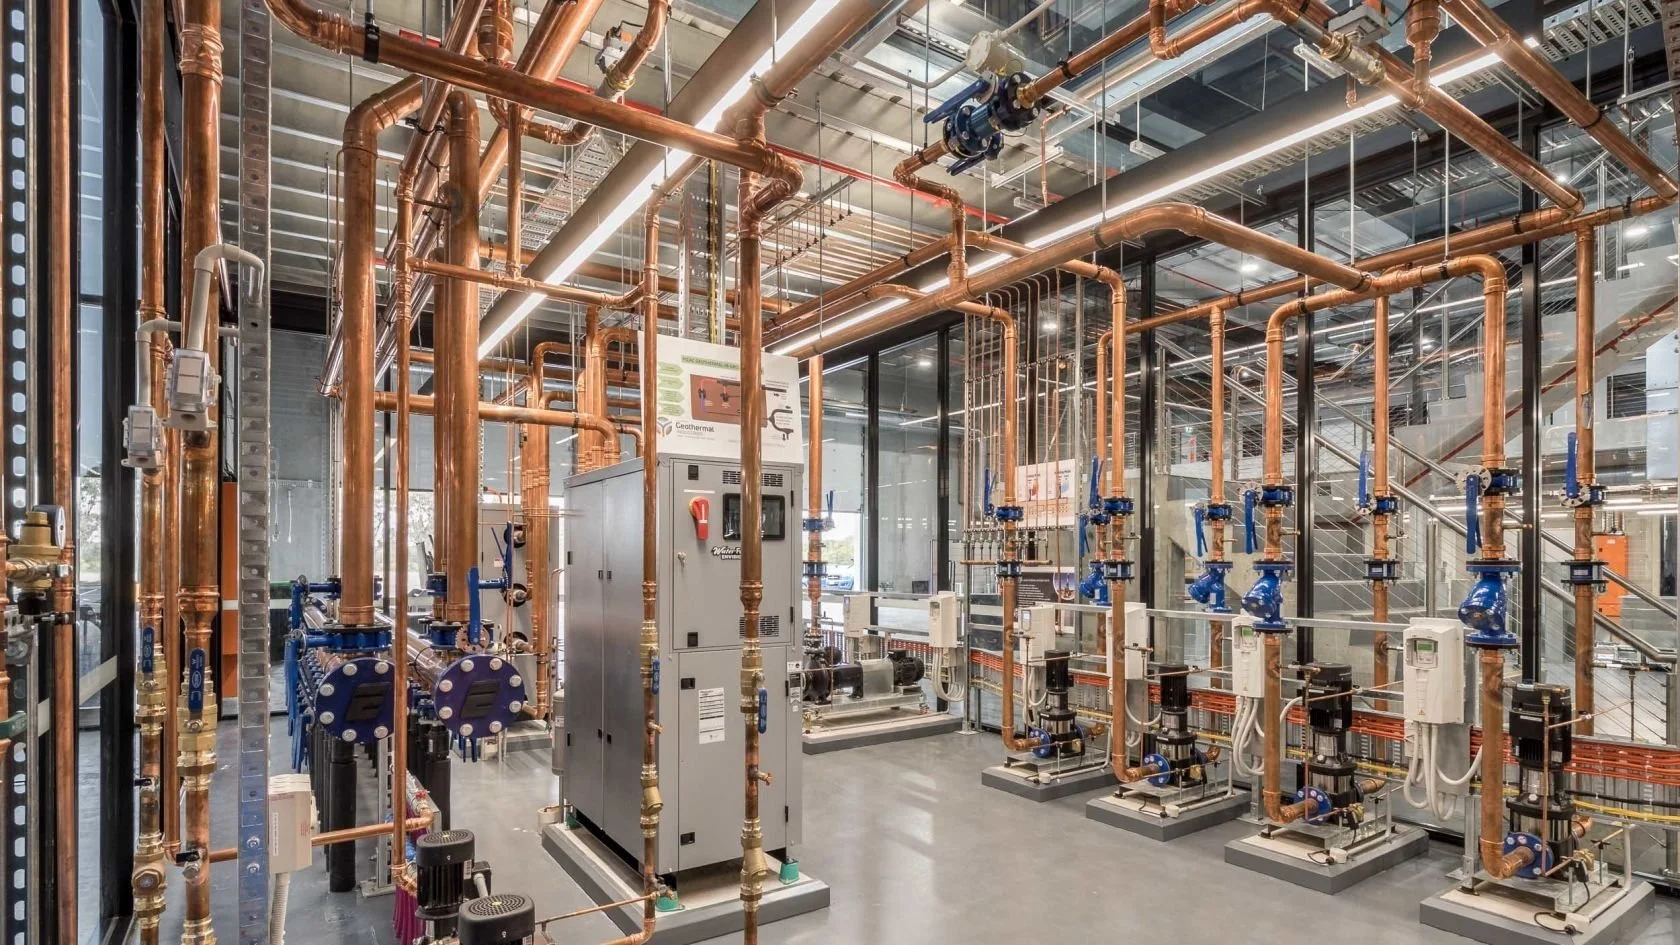
Specialist training and research facility for the Plumbing Industry Climate Action Centre and the International Association of Plumbing and Mechanical Officials, with highly specific needs including testing labs, storerooms, offices, workspaces, and welding booths. Construction by Hutchinson Builders was completed in 2019.
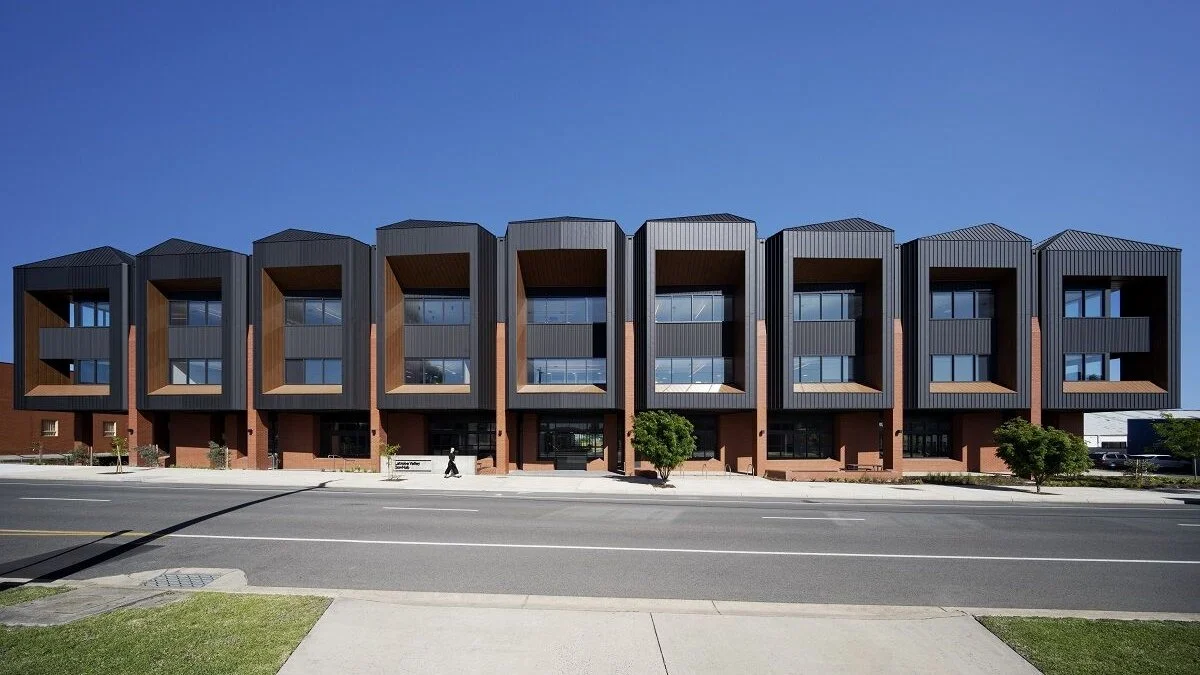
Base building services, commercial office fitout and external car park and landscape lighting design for a mixed-use project at 65 Church Street. Comprises a community hub, meeting rooms, exhibition area, retail, café, multipurpose outdoor zone and two levels of commercial offices.

First constructed in the late 1880s with numerous upgrade works since, WRAP Engineering is providing building services and ESD consulting for the extension and upgrade works of the AGB in order to meet modern day, high-end gallery standards. This includes interconnecting the facilities between the new and existing gallery spaces.
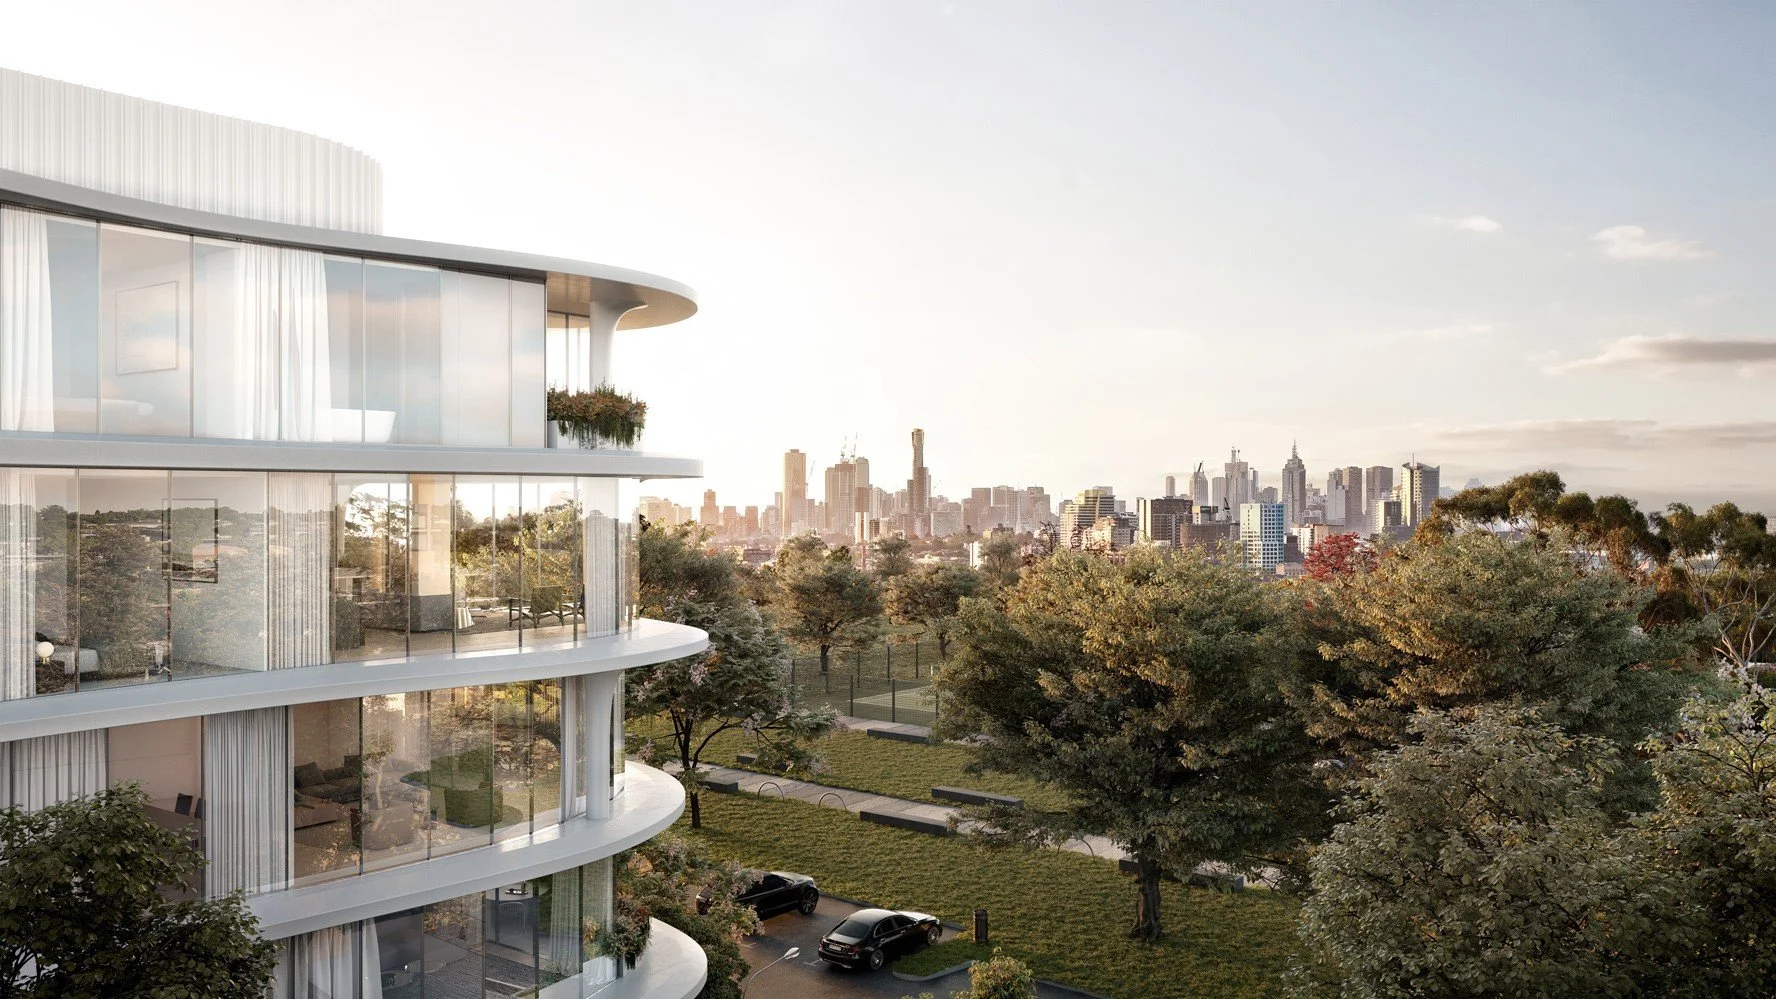
A high-end residential project comprising 16 spacious two- and three-bedroom luxury apartments across six storeys, with secure car parking across two basement levels. Designed by architects Wood Marsh, the development offers views over the adjacent reserve and to the city.
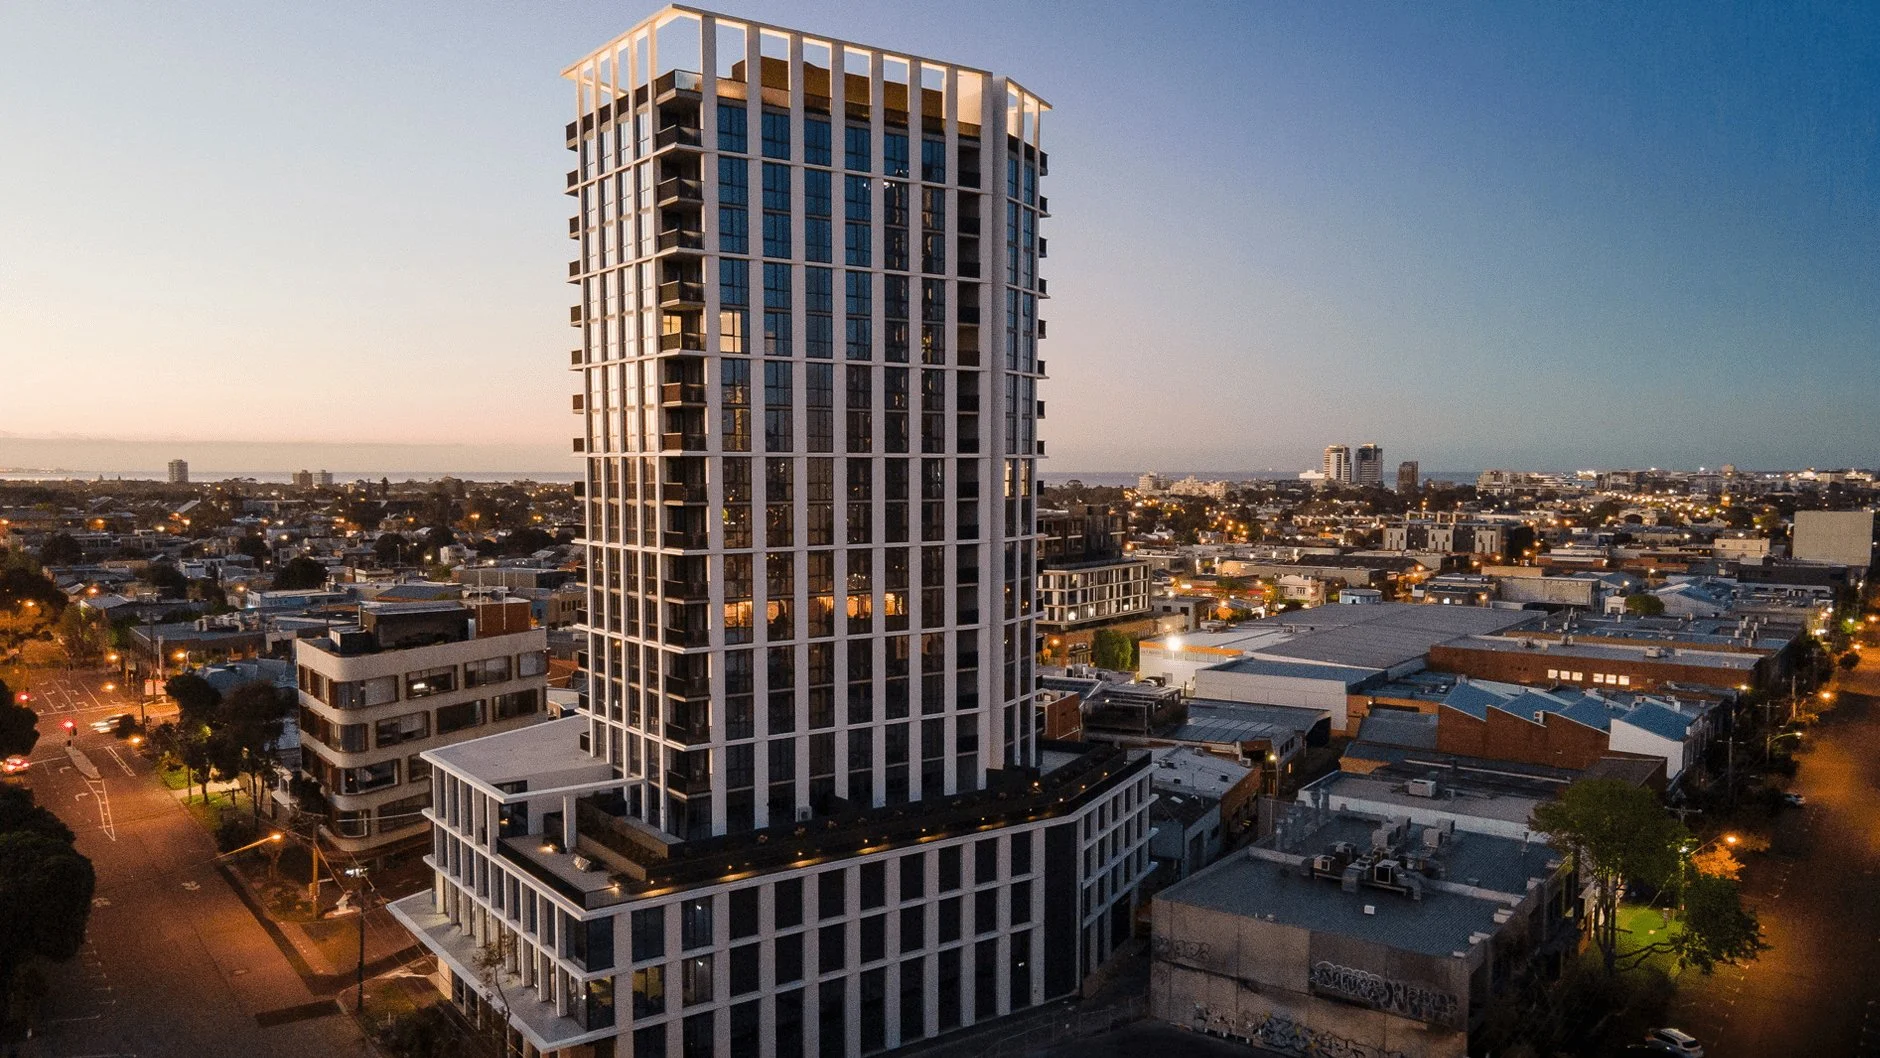
One of Melbourne’s first ever built-to-rent developments, this 18-level mixed use project on Ferrars Street comprises ground floor retail, end-of-trip, parking, three commercial levels, and 107 apartments with shared amenities such as a running track on the level 3 podium. Designed by Rothelowman.
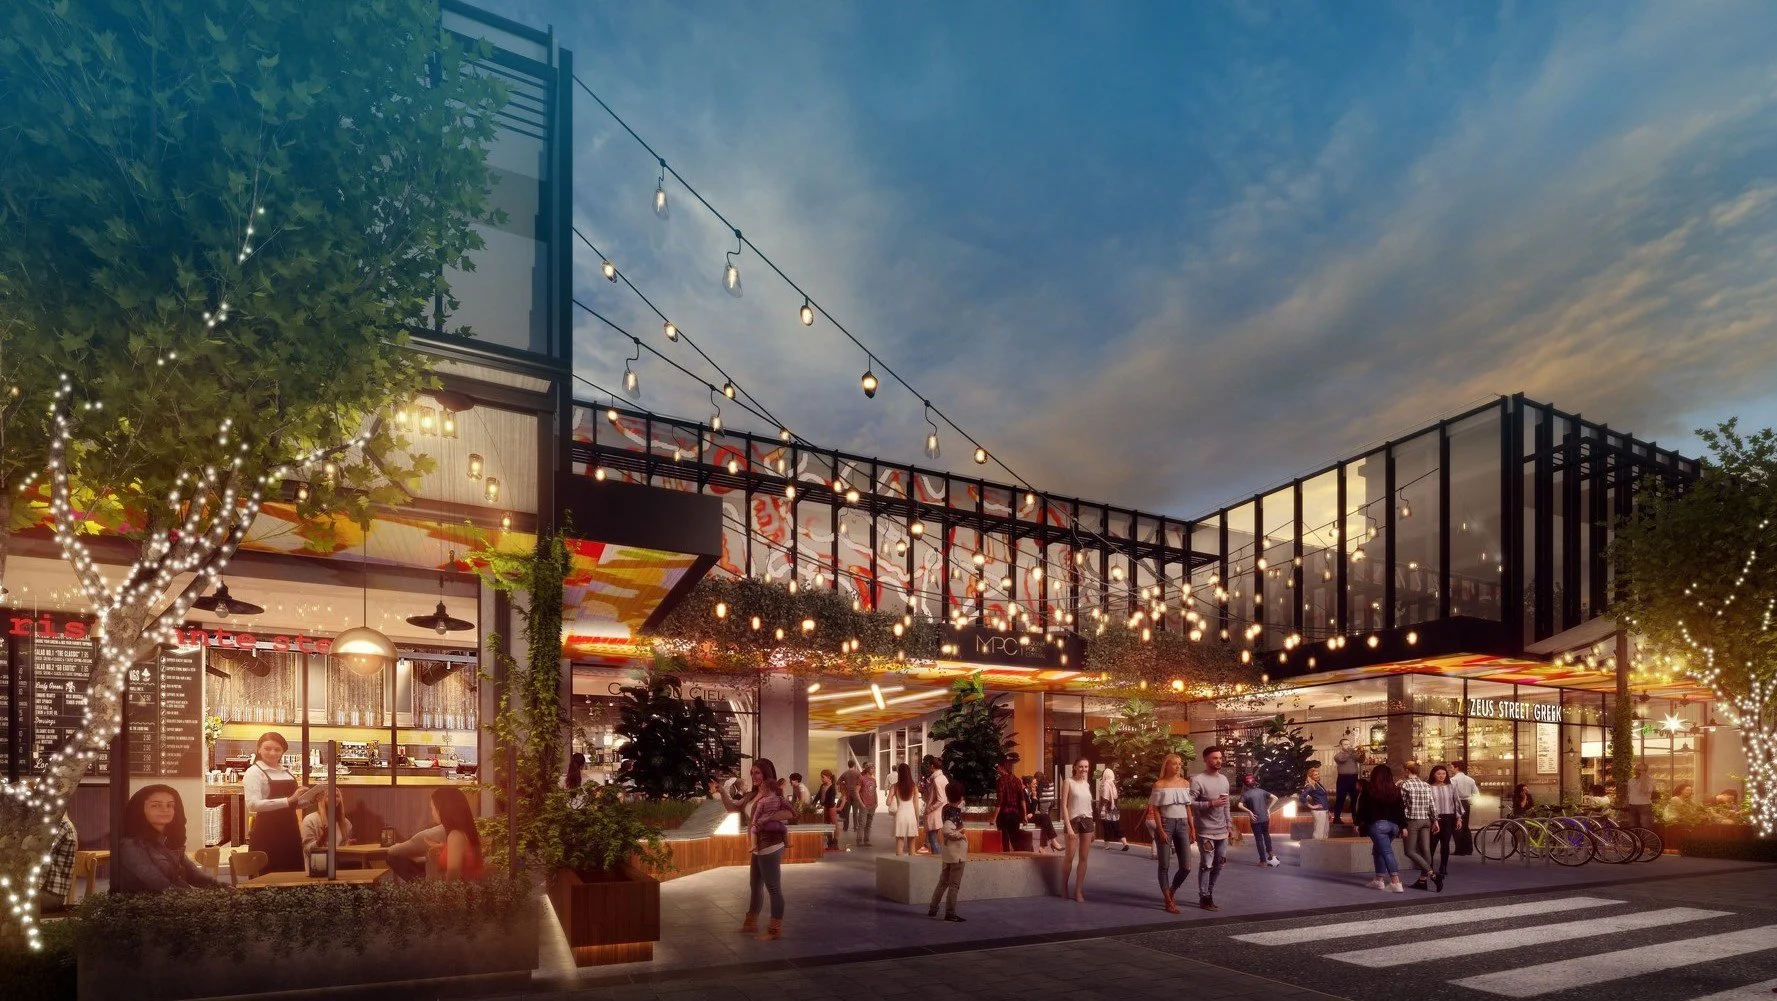
The reconfiguration of the existing shopping centre’s Hall Street entry, from external works including the installation of a large new canopy and external landscaping, to the modification of several food and beverage tenancies and amenities. Designed by Buchan for Mirvac.
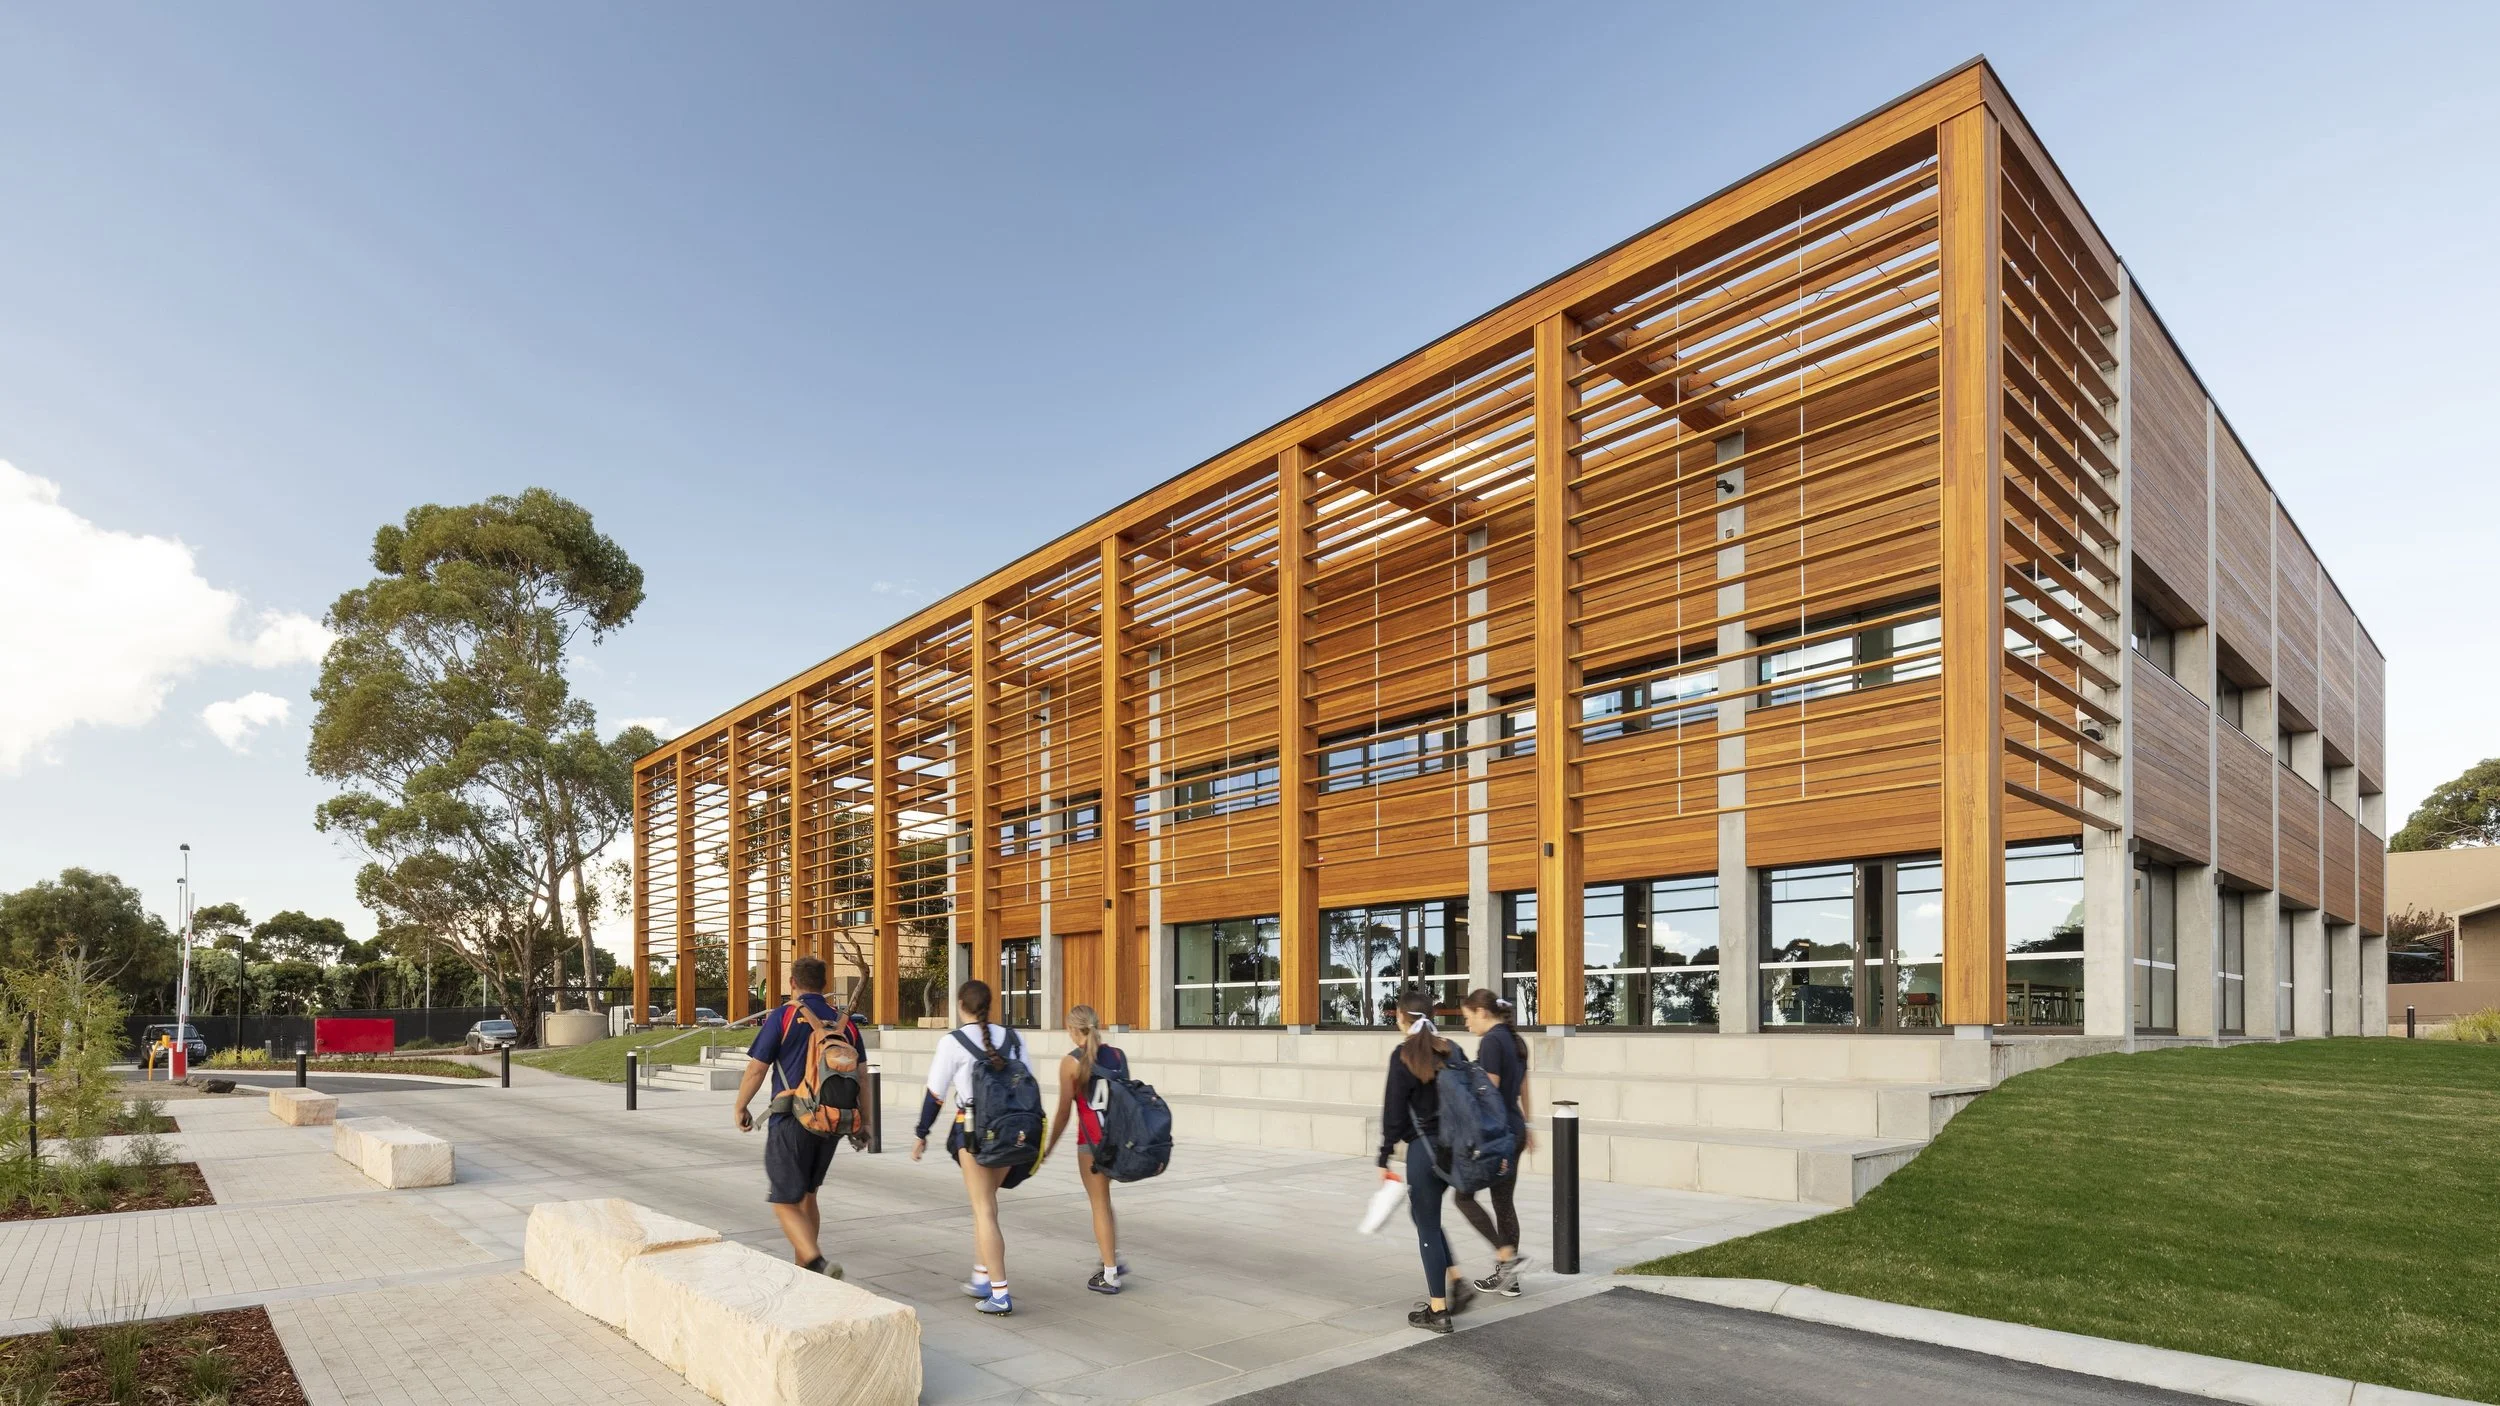
A new, 2,200 sqm Innovation and Learning Centre including gallery, flexible learning spaces, library, presentation room and staff facilities. Separately, the school added a food technology amenity with a dedicated prep and kitchen areas, and has reconfigured the locker area and nearby circulation.
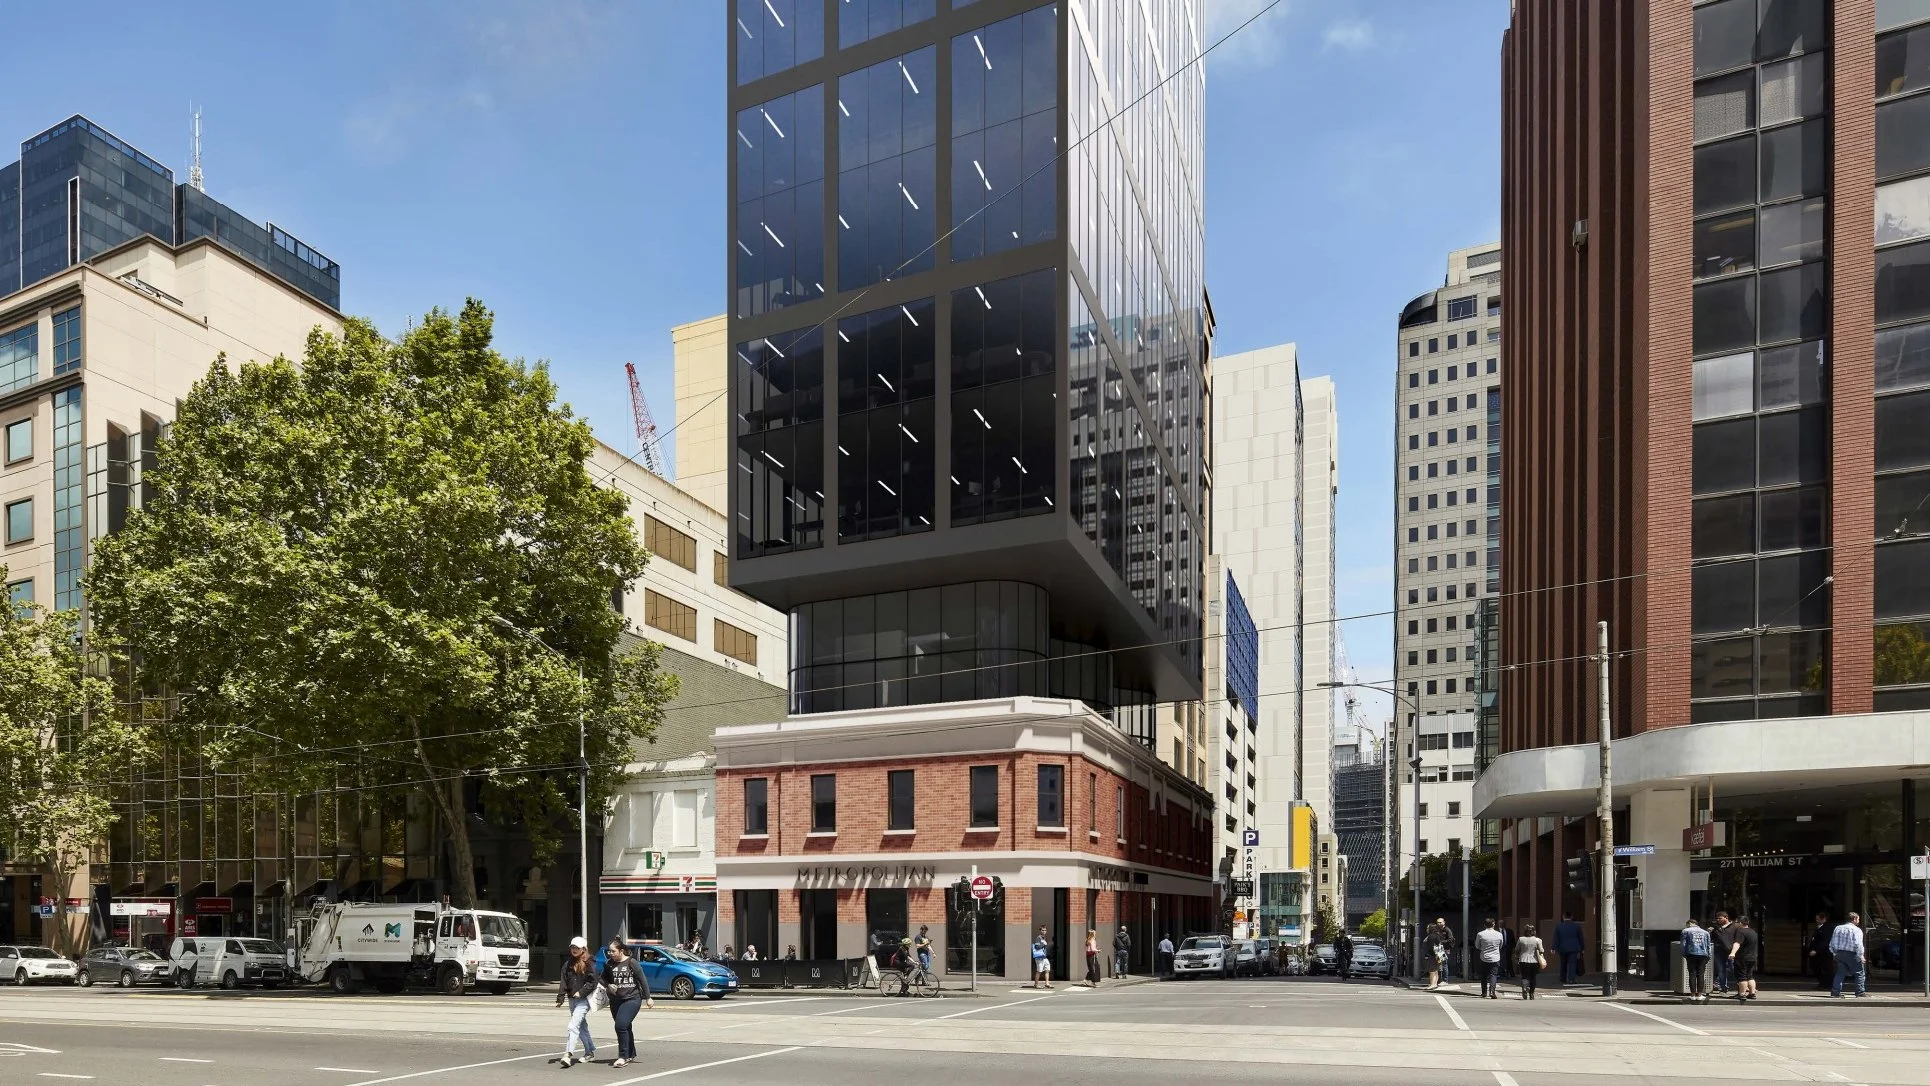
With the refurbishment of the 1854 heritage Metropolitan Hotel over levels ground to 2, this project comprises a 20-storey commercial tower above, including end-of-trip facilities on level 3. With WMK Architecture, Urban and Crema Constructions for DeGroup, WRAP Engineering provided building services consulting for the base build and the hotel fitout.
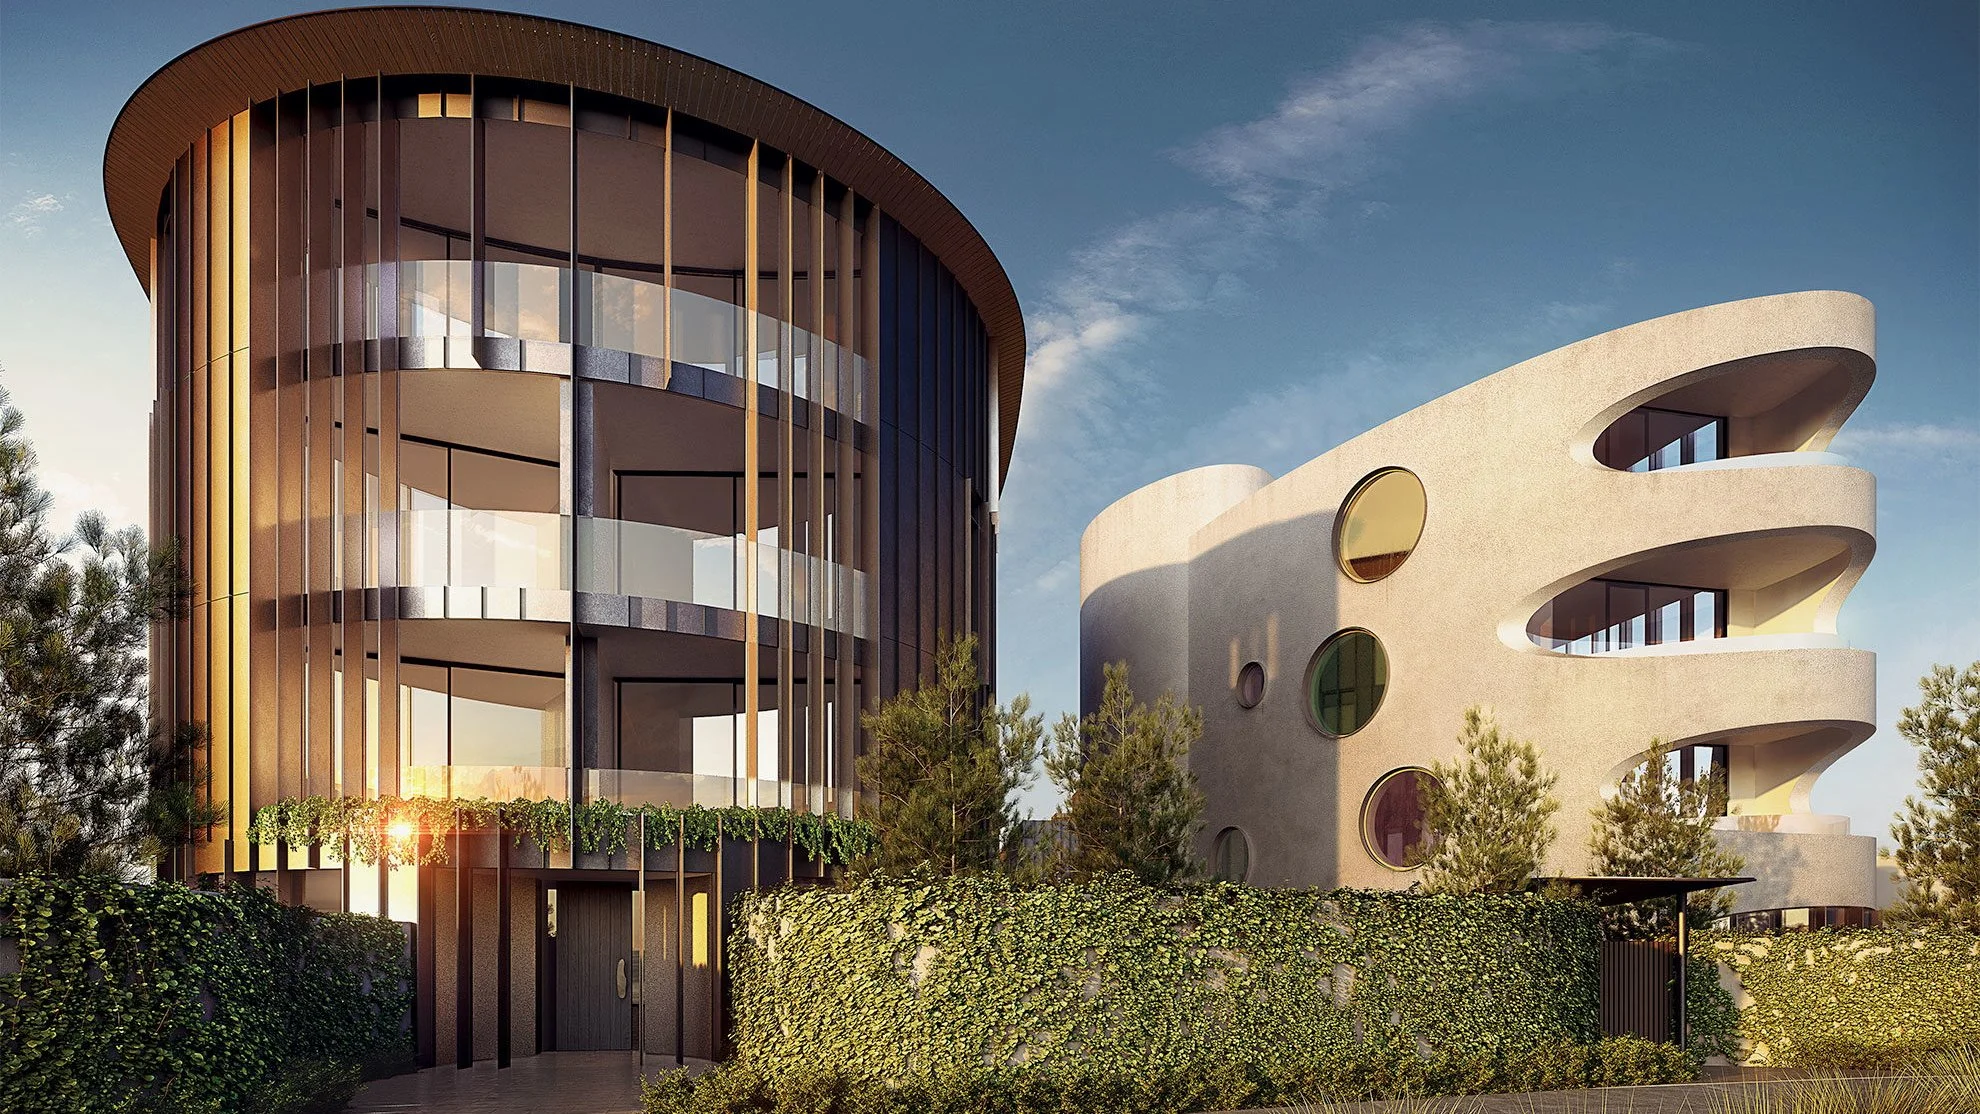
A prestigious, low-rise luxury apartment development over two separate buildings. These large, artistic waterfront dwellings were designed by Wood Marsh to maximise water views. They share a common basement (for which WRAP Engineering also provided CFD modelling) and have trafficable roof decks for penthouse residents. By SC Land.
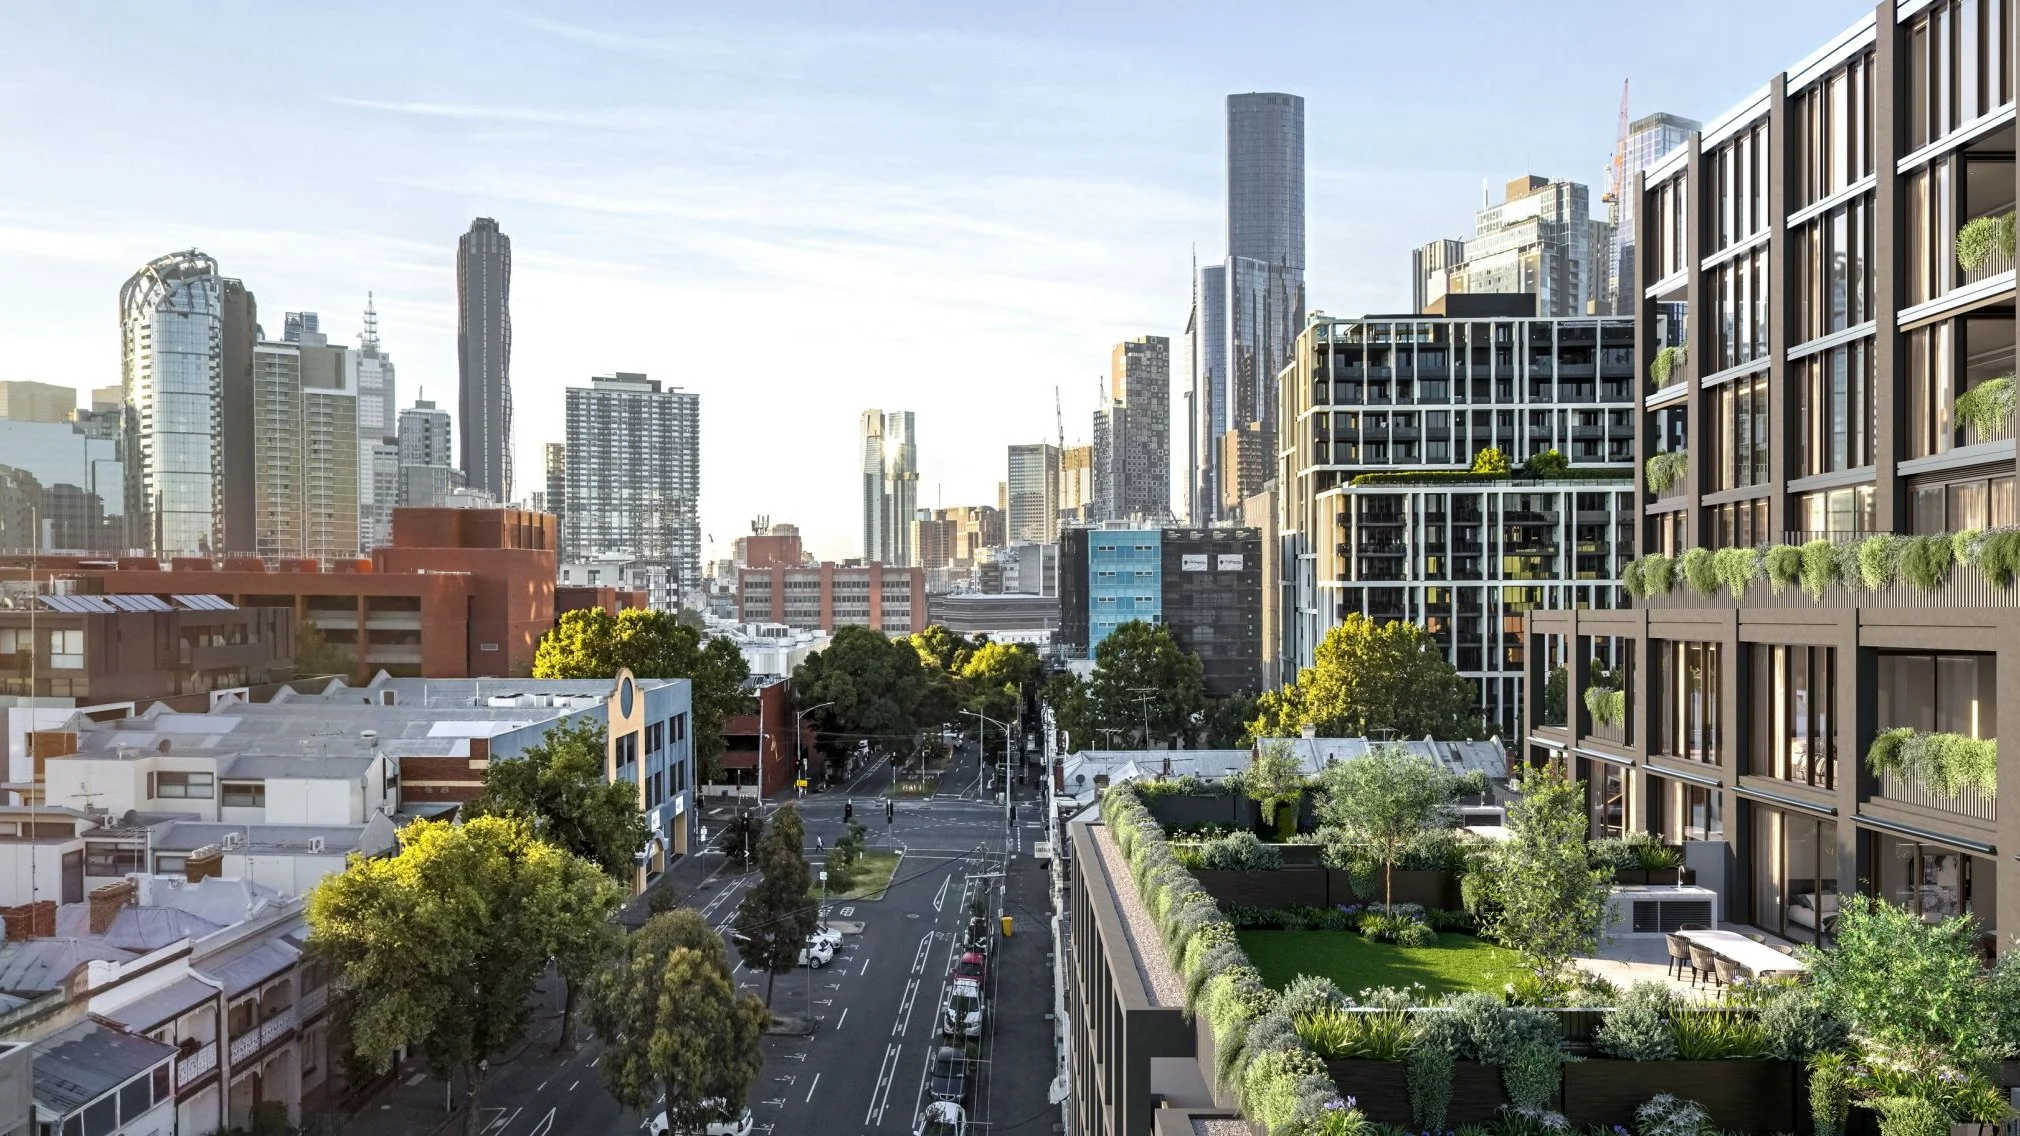
Building services, ESD consulting and CFD modelling for a ten-storey project on Cardigan Street, which includes three commercial tenancies and seven double-storey townhouses at ground, plus 72 apartments over levels 1 to 9, a communal rooftop terrace and two basement levels of car parking. With Metier3, Gallagher Jeffs and L.U. Simon Builders.
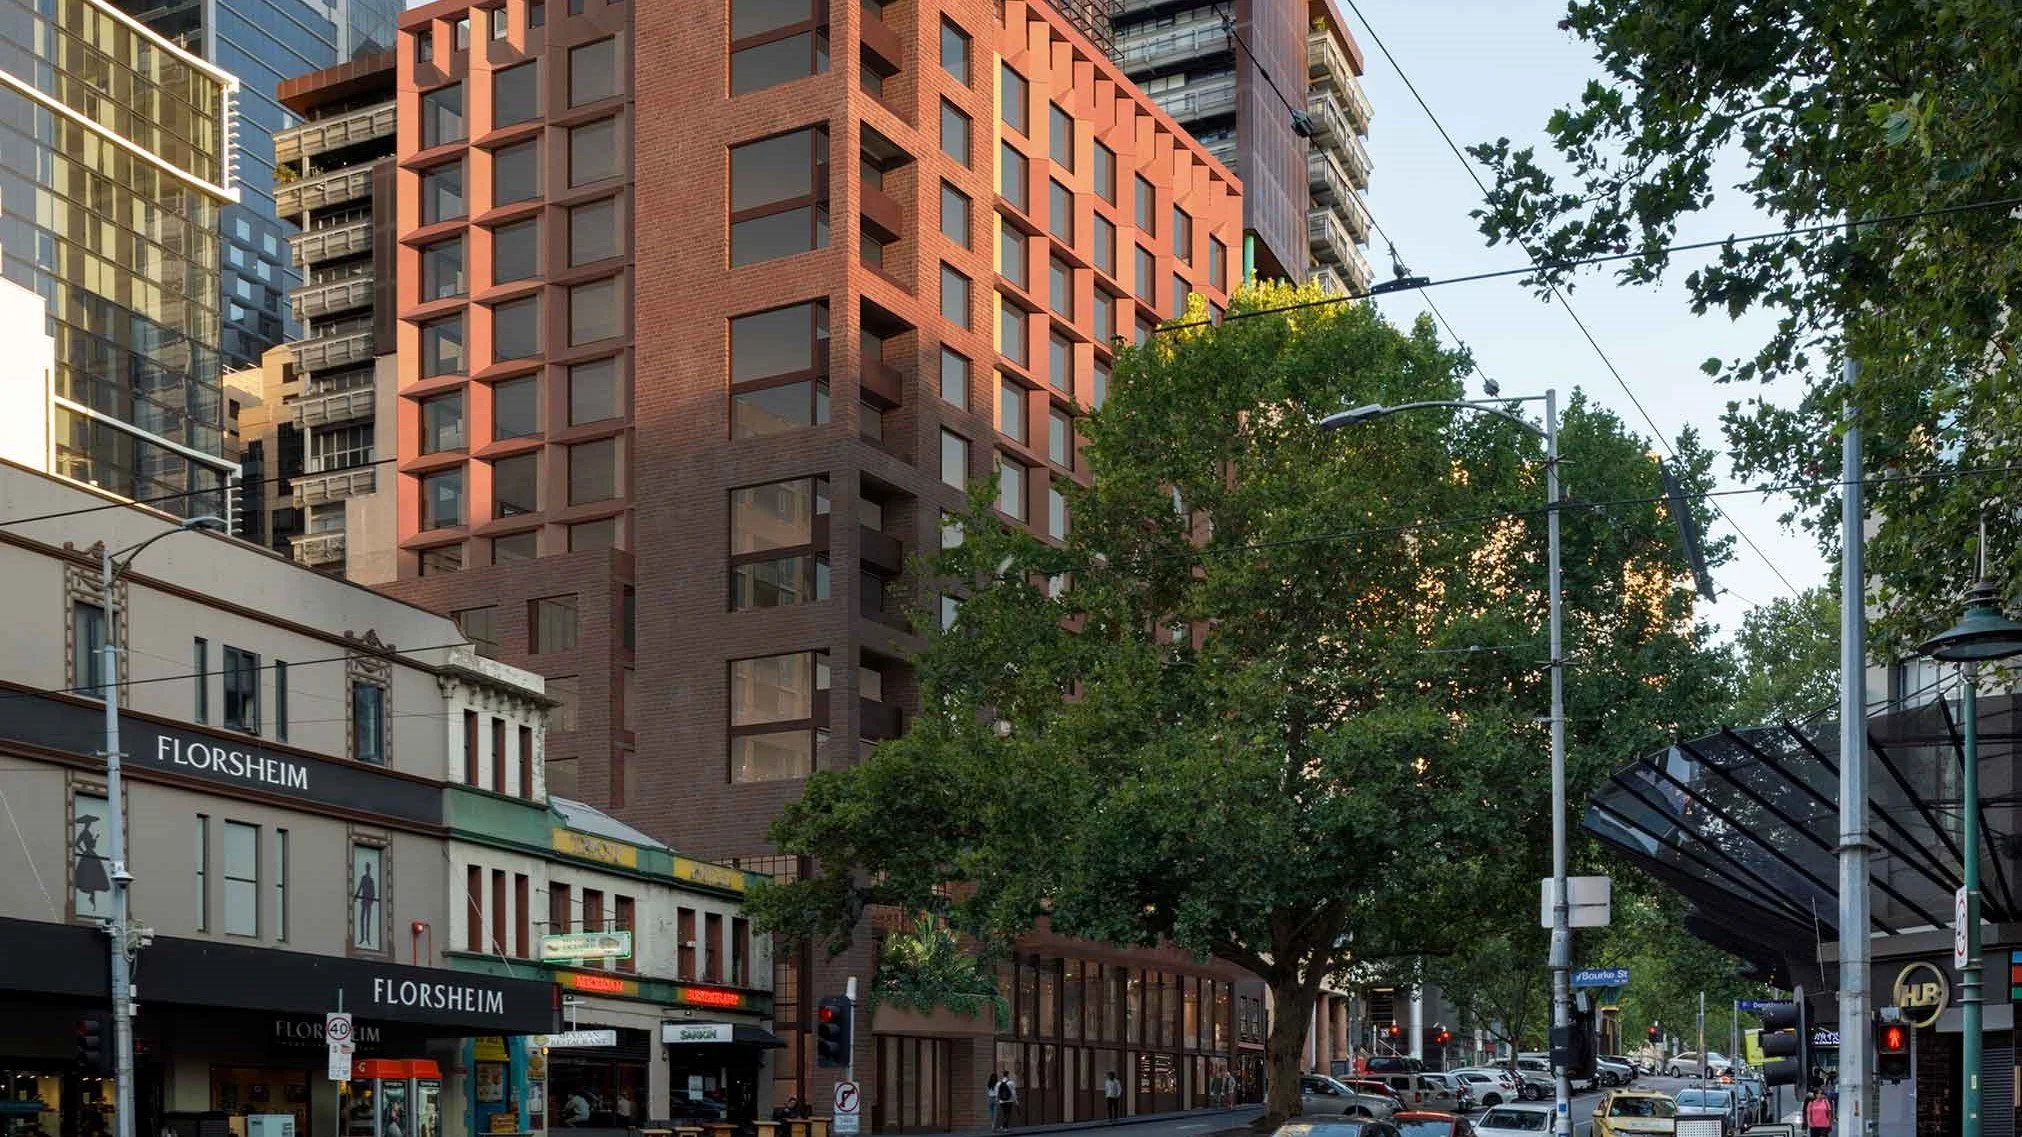
This $60 million, 14-level boutique hotel at 130 Russell Street will comprise 189 keys, two basement levels incorporating a restaurant, end of trip facilities, staff facilities and gym, three retail tenancies, meeting/function spaces, and bars at ground and on level 12. Designed by Kennedy Nolan, the project is currently under construction by ADCO Constructions, due for completion in 2024.
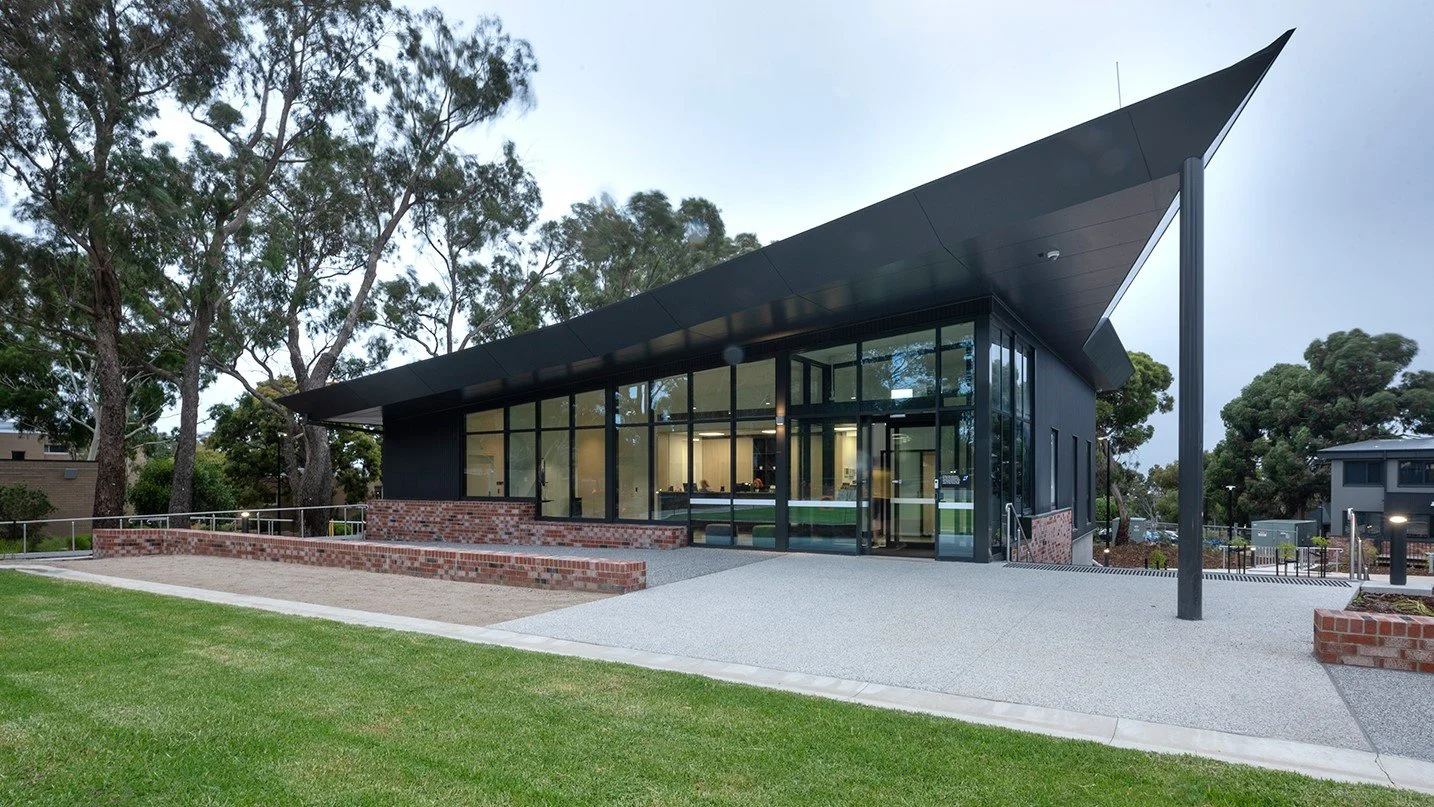
Set amongst idyllic Australian landscaping, this $40 million student accommodation precinct in Waurn Ponds includes 32 two-storey residential units, common building with library, town hall with stage, admin building and a village green. The site required careful planning to relocate existing assets by cost-effective and efficient means.
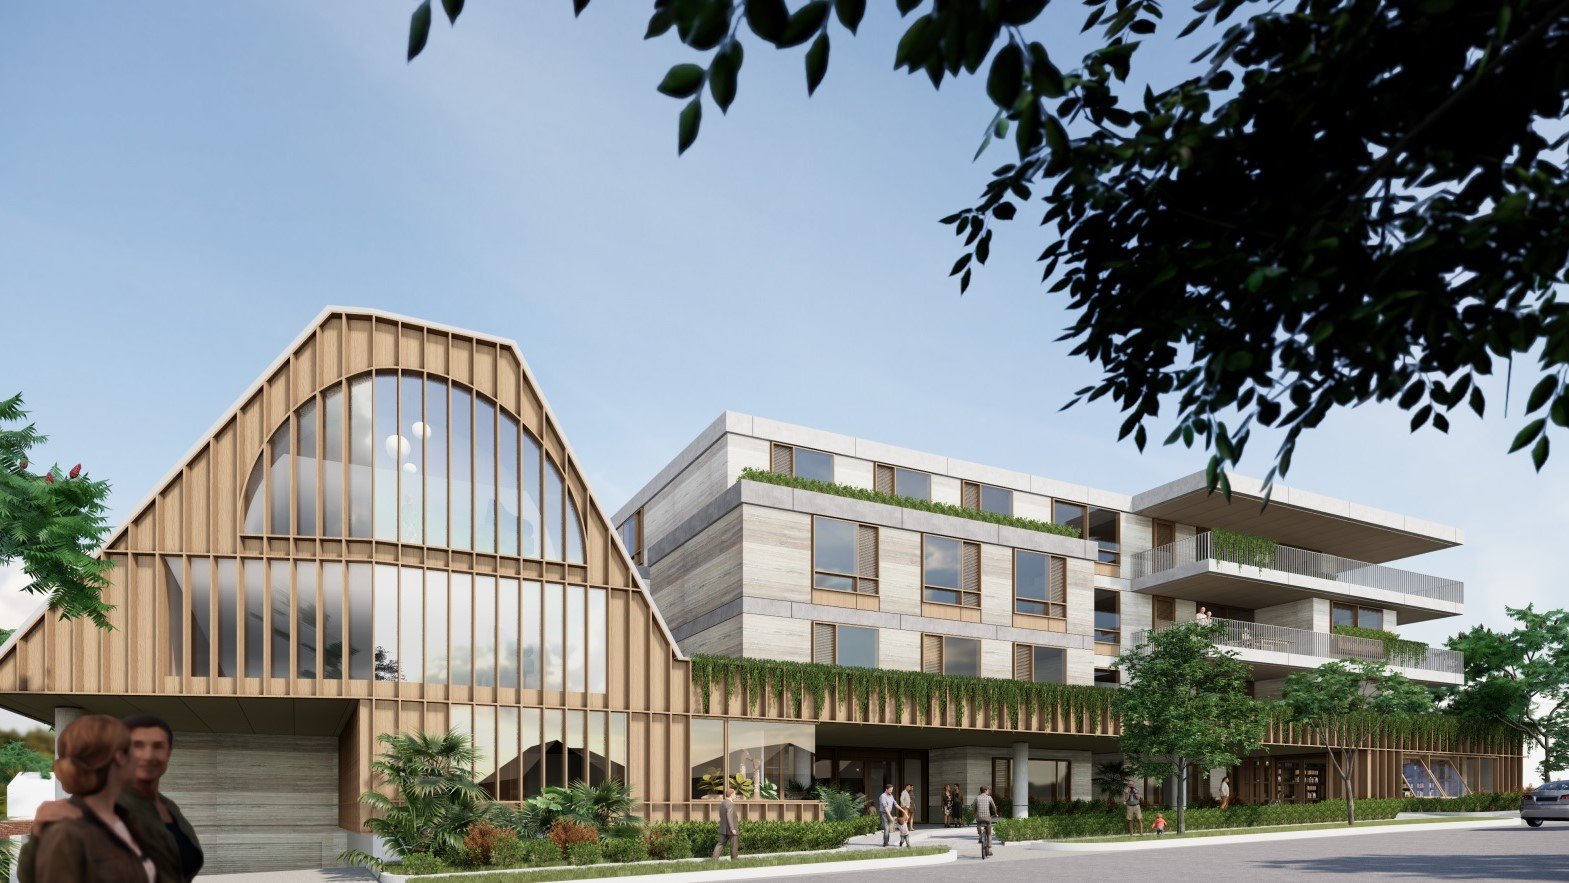
A retirement living development with 86 bedrooms and seven suites over seven houses, two basement levels, and amenities including end-of-trip, cinema, café, gym, salon, consulting and reflection rooms, art and billiards rooms, bar/lounge, and wine cellar. With Tumac Consulting and Rothelowman for client Lifeview.

A six-level development in Derby Road, comprising 95 individual accommodation rooms, reception/office, guest pantry, conference room, gym and parking. WRAP Engineering is providing building services and ESD consulting for the project. Designed by Hayball; managed by SMA Projects.
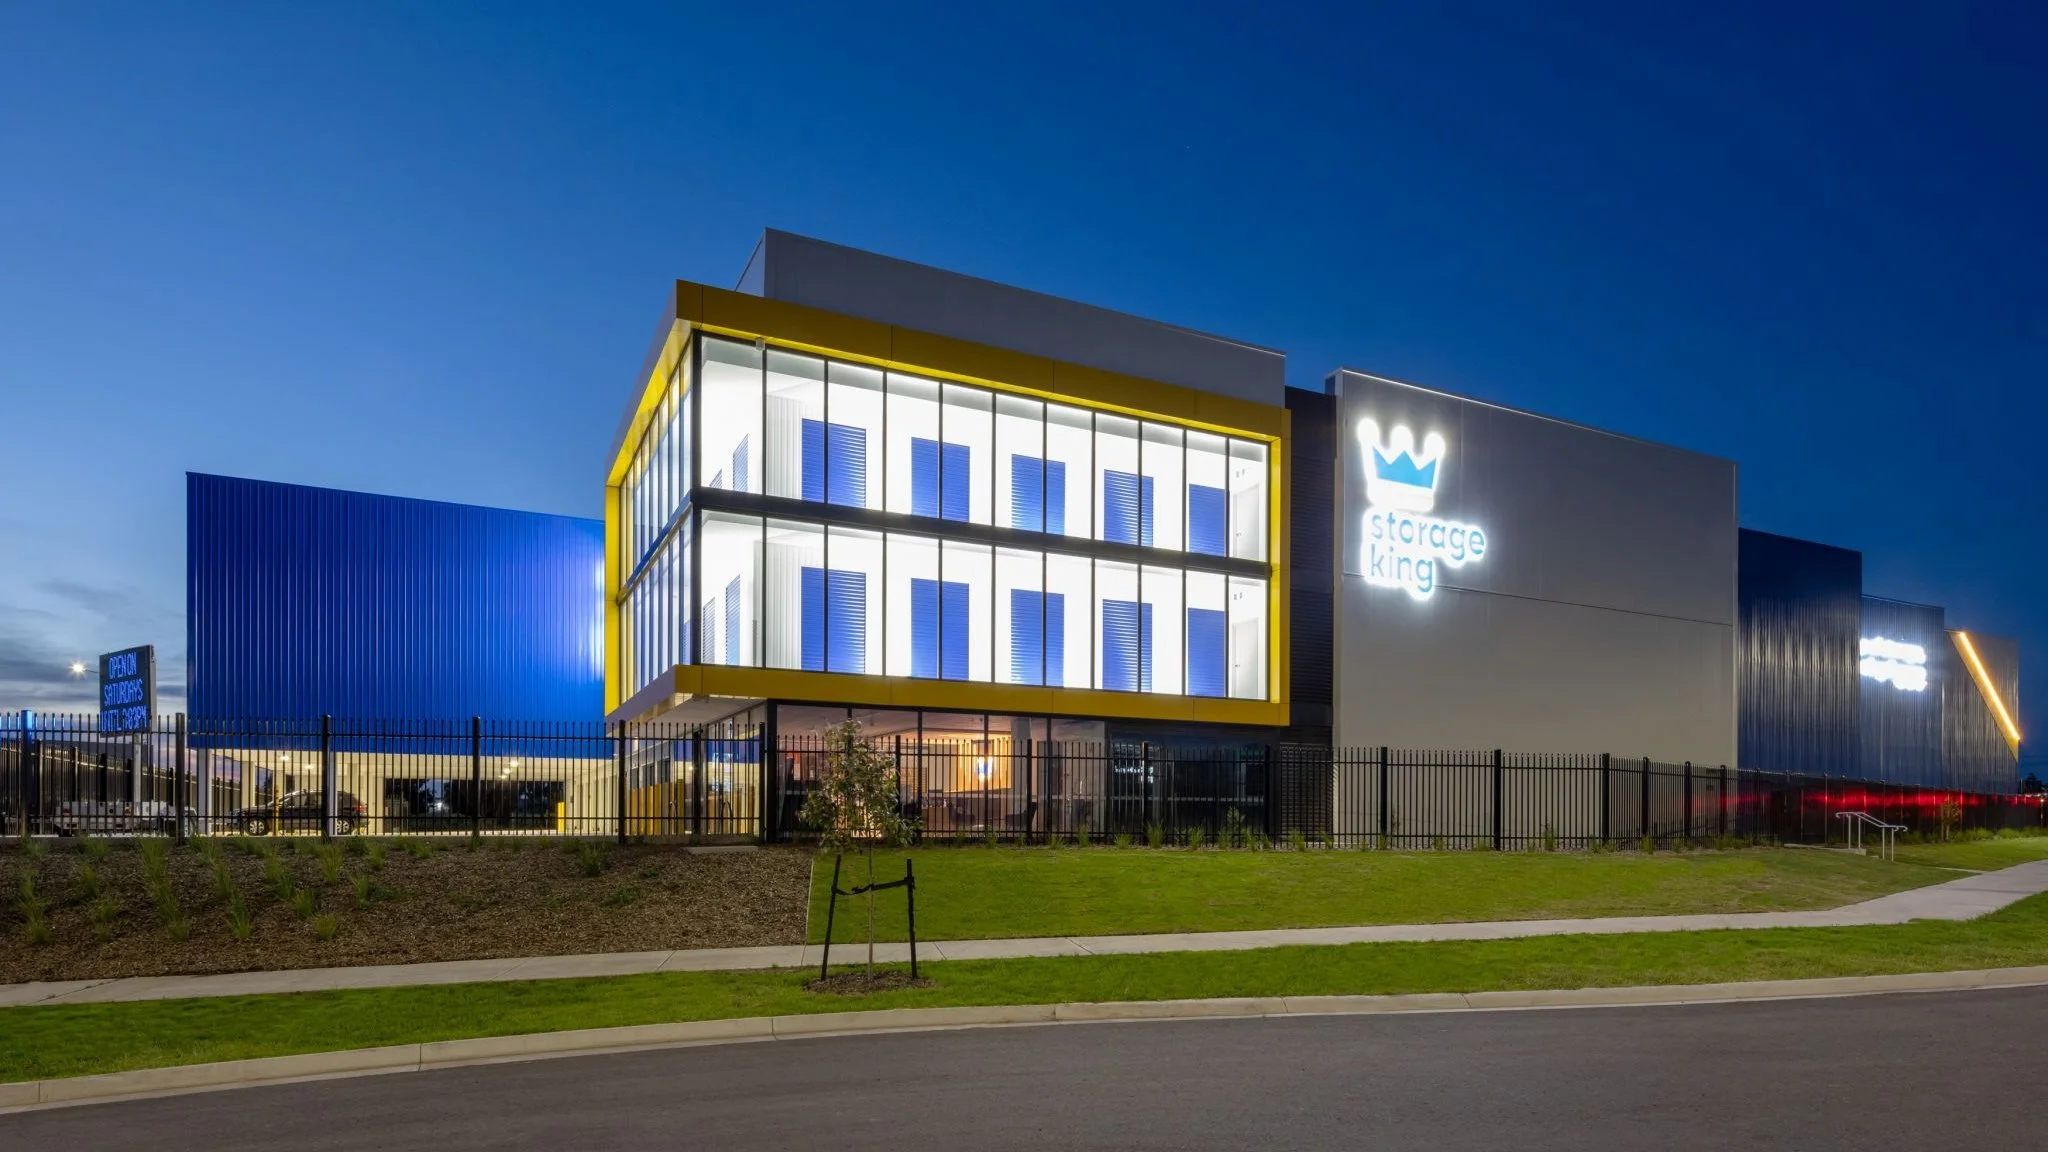
Building services engineering design for a new storage facility on O’Herns Road, comprising three storeys with office, kitchen, store, loading docks, on-grade parking for 12 cars, and 753 storage units of varying sizes. With Neoscape and Total Construction for client Abacus Group.
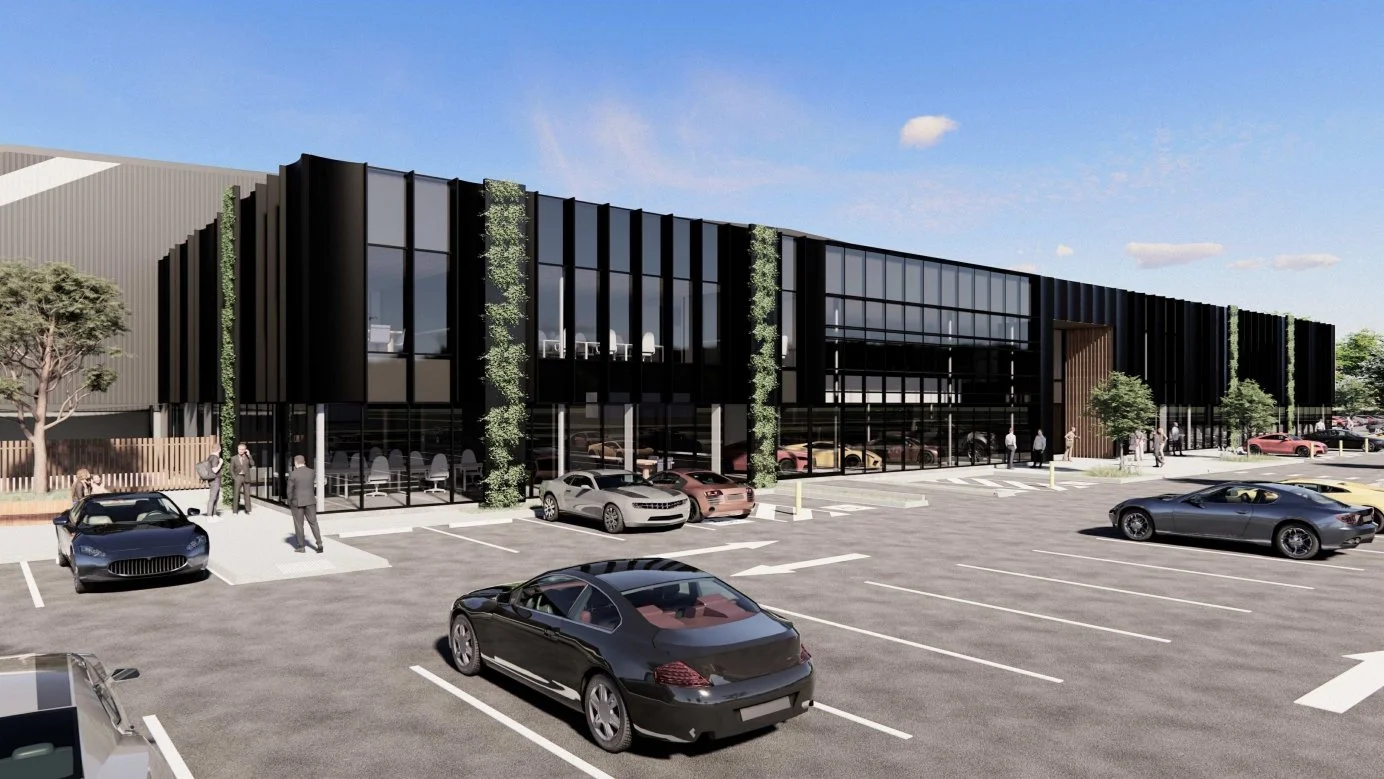
A new warehouse facility upon an approximately 10.68-hecate site in Dandenong South, consisting of a ~4.61-hectare warehouse, five office spaces, dock offices, staff lunchrooms, external parking, loading bay, and associated landscaping. For Salta Properties.
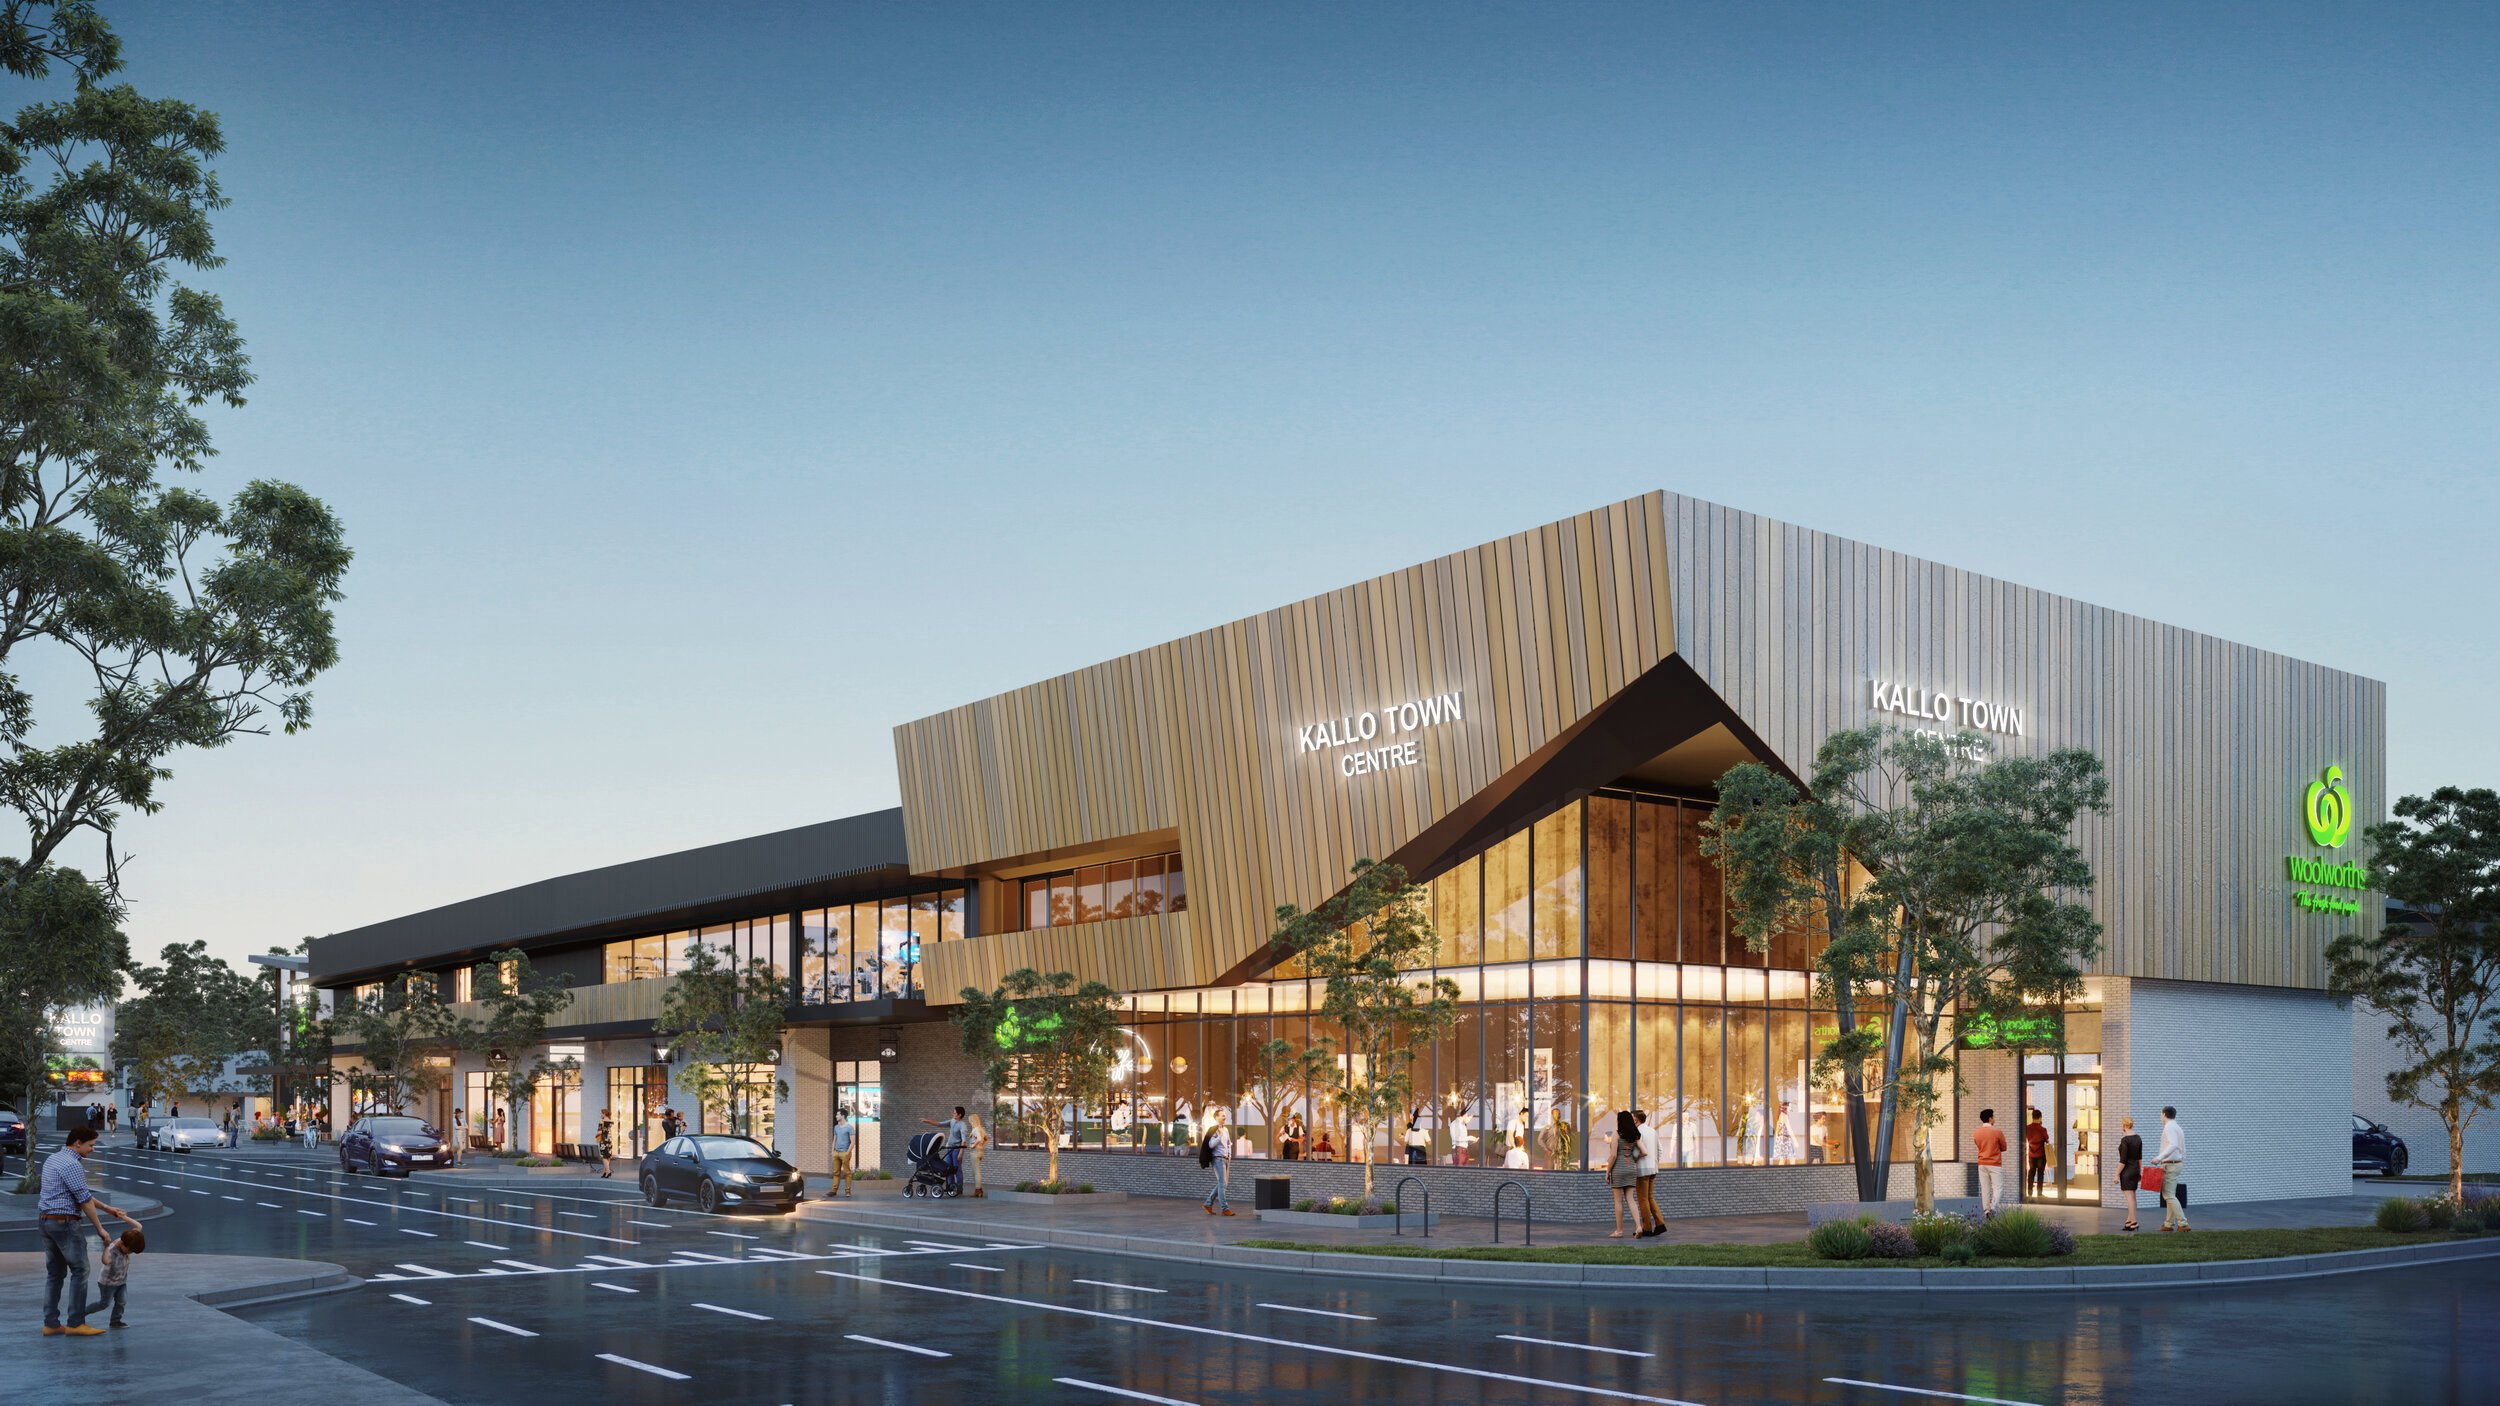
Building services design for a mixed-use, retail, double-storey Neighbourhood Activity Centre in Melbourne’s northern suburb of Kalkallo. The project includes a Woolworths supermarket, medical centre, gym, swim school, specialty retail, childcare centre, service station, and associated car parking. With Pure Projects, i2C Architects and FourSQ for Oreana Property.
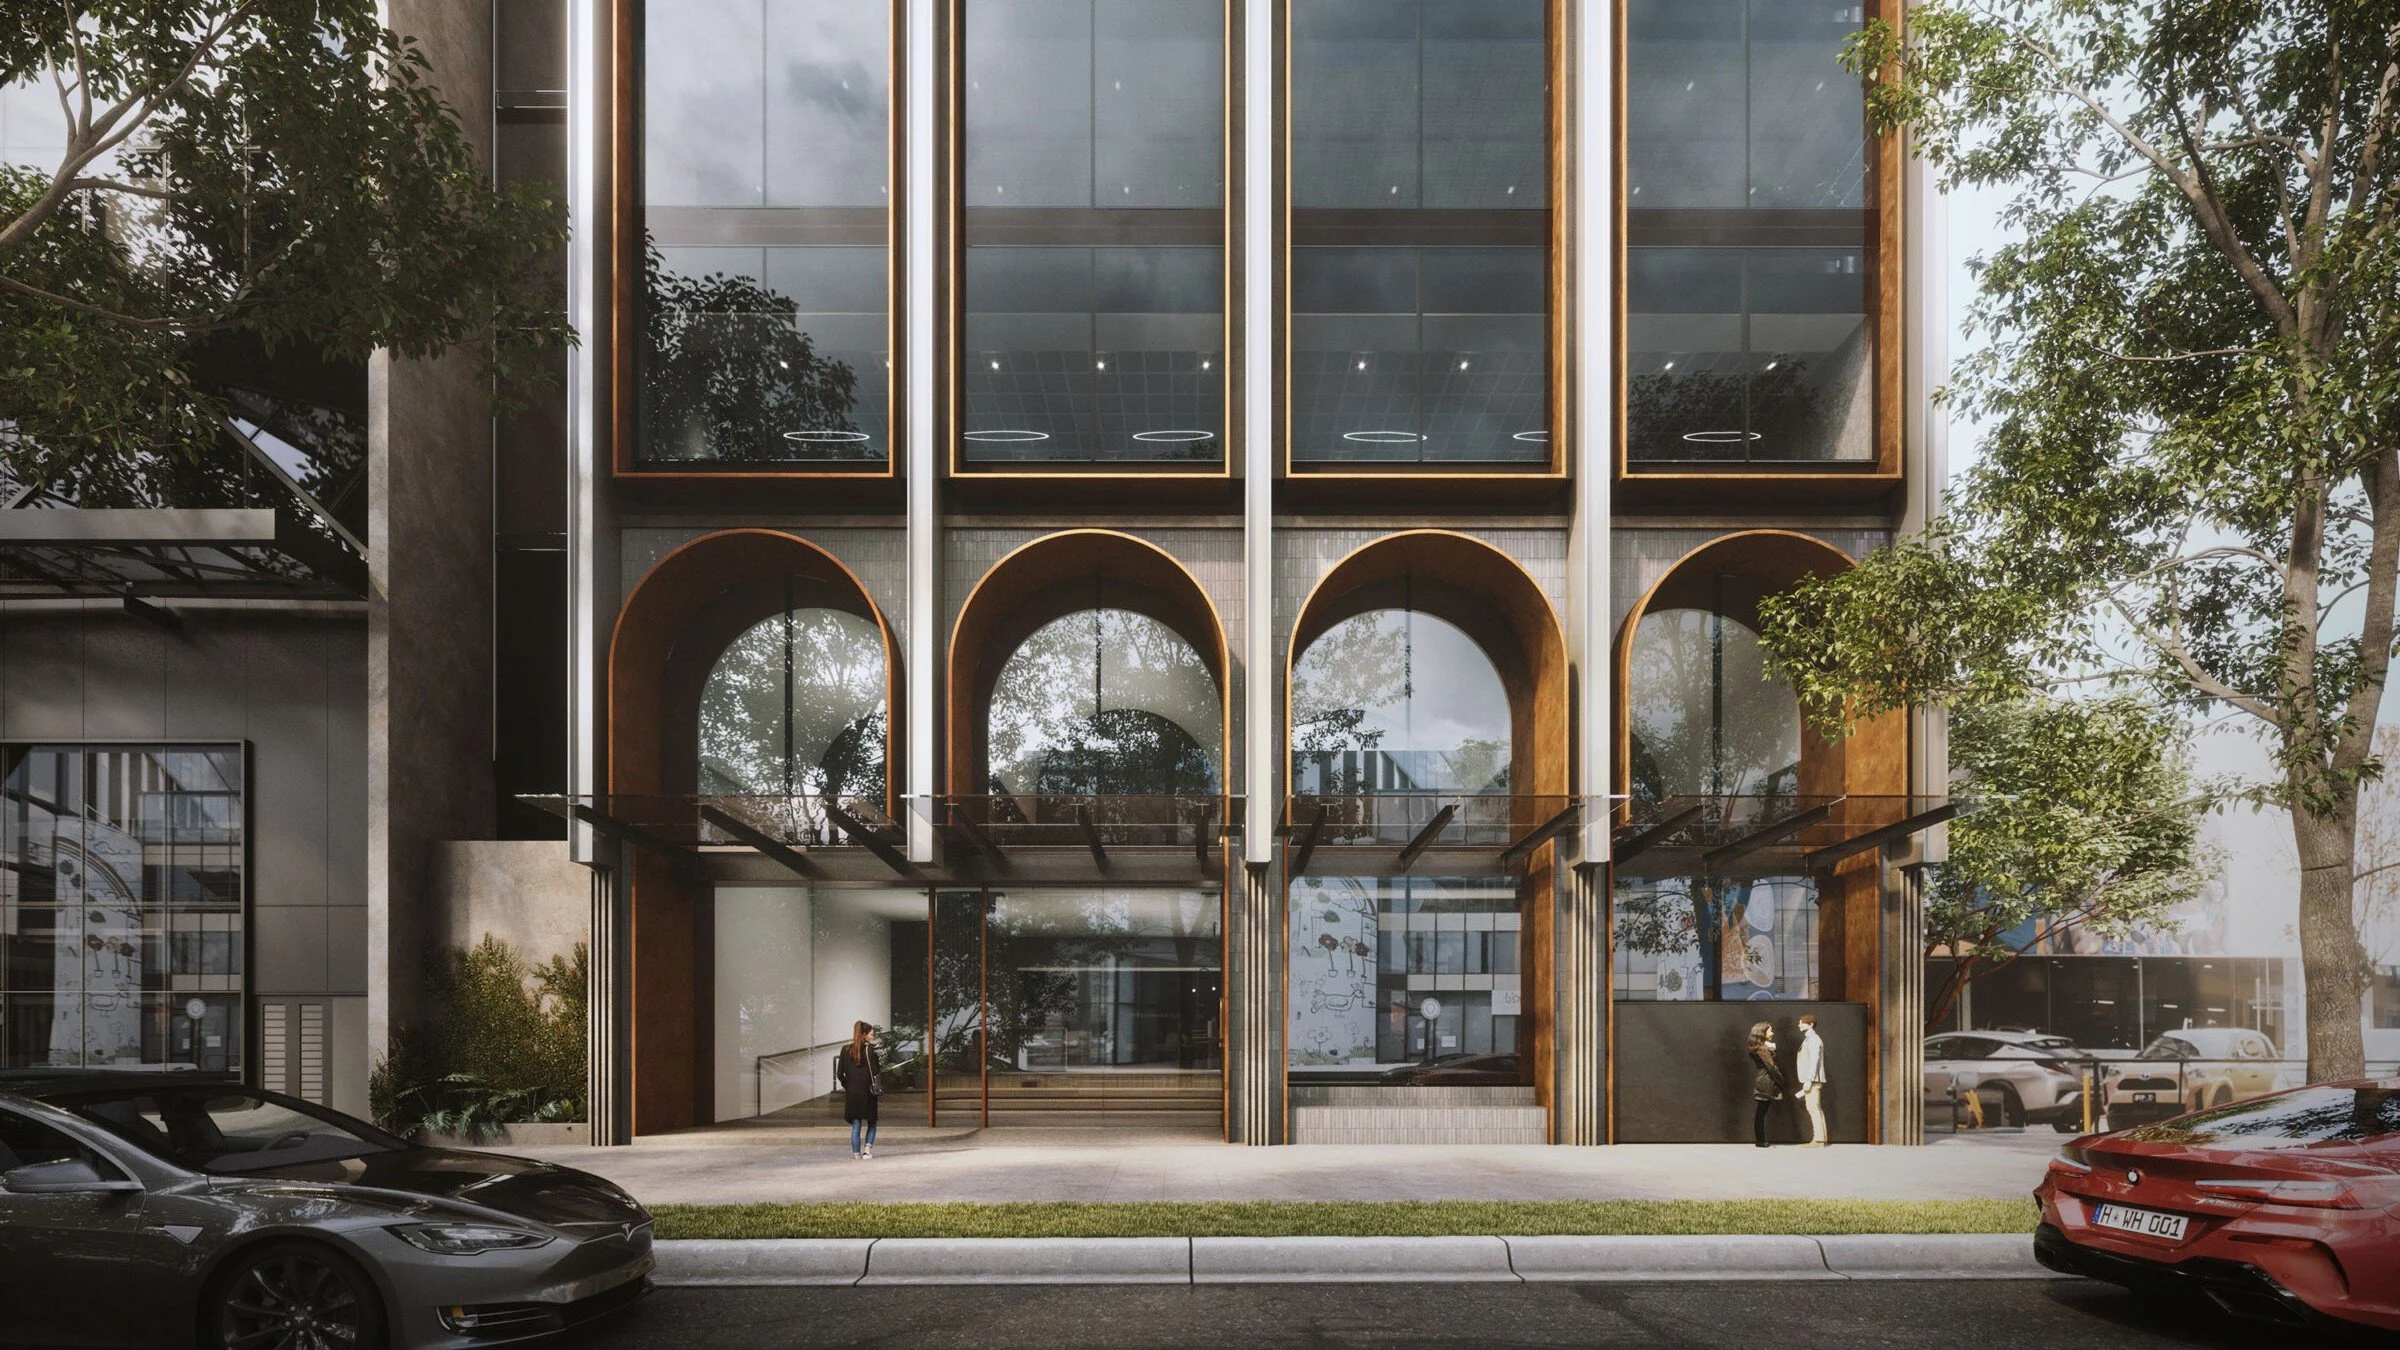
Building services design and ESD consulting for a 36-storey mixed use tower with Crema Constructions, including 250 built-to-rent residential apartments, 1,800 sqm commercial space, 200 sqm retail space, a single basement level of parking and a rooftop communal terrace. Designed by Hayball.
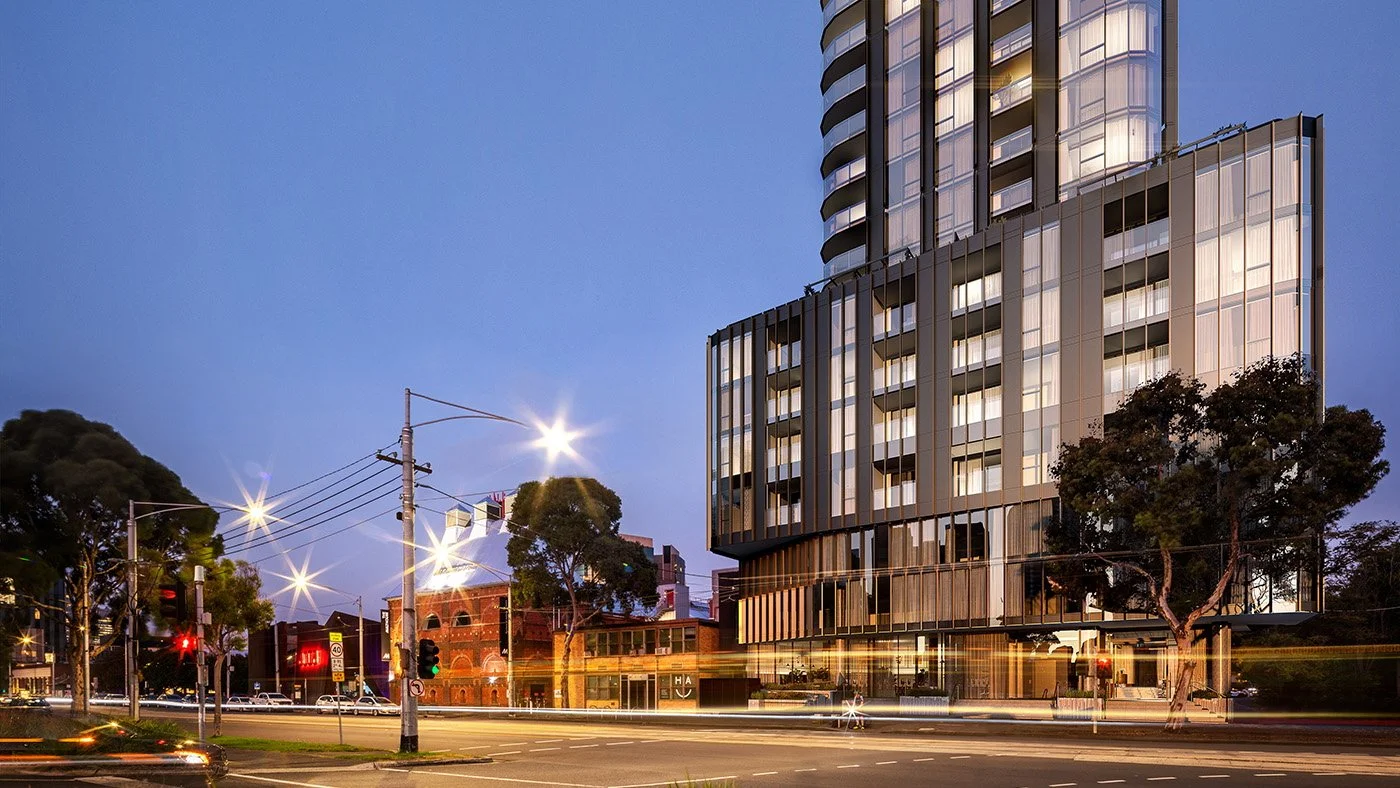
Building services engineering, CFD modelling and ESD consulting for an 18-storey, 2,700 sqm mixed-use residential project in the heart of Melbourne’s Southbank. Comprises 216 residential apartments, four levels of parking, two ground-level retail tenancies, plus residents’ amenities including gym, pool, lounge and common deck. With Evolve Development and Hayball.
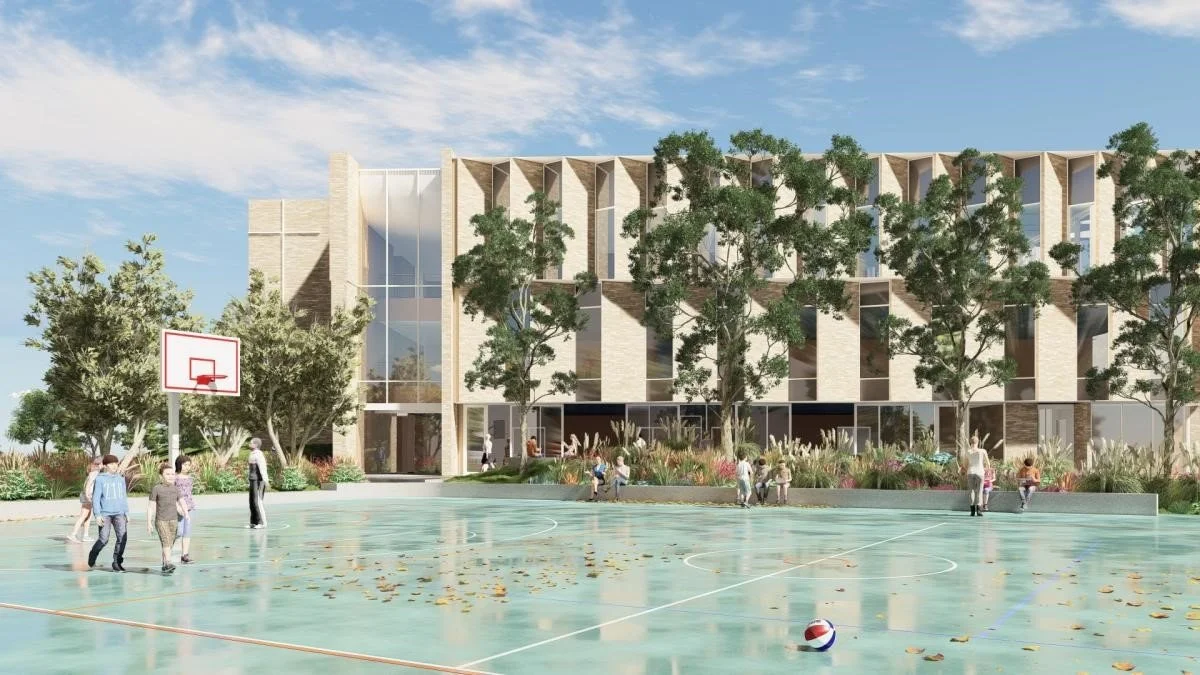
Stage 3 of a new school campus in Doreen, comprising a sports and performing arts building with double court gymnasium, stage, retractable seating, change rooms, music, drama/dance and fitness rooms, offices and two outdoor courts. With Kosloff Architecture.